
Views















Address
39 Franklin Street, Delhi, NY
Price
$ 275,000
Property Attributes
- MLS#20264304
- TypeSingle Family
- Listing Status Pending
- CountyDelaware
- CityDelhi
- AreaDelhi
- Zip13753
- StyleFarmhouse
- Year Built1890
- Taxes$ 3113
- Price$ 275,000
- Bedrooms3
- Full Bathrooms1
- Half Bathrooms0
- Sqr Footage1312
- Lot Size0.38 Acres
Data Source:
Ulster County MLS
Property Description
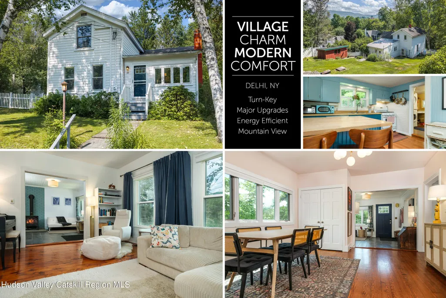
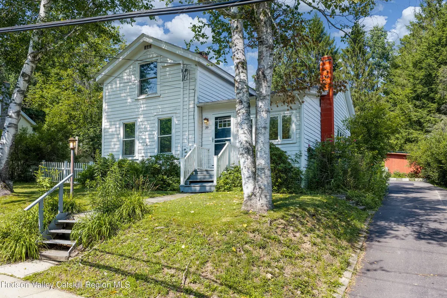
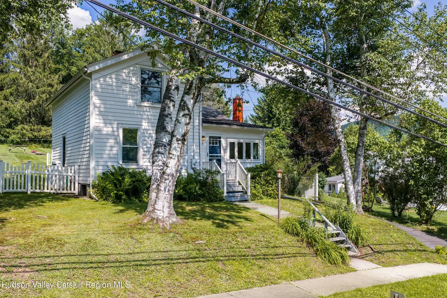
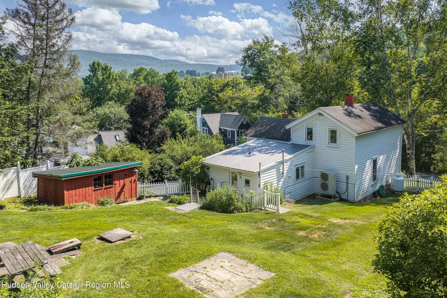
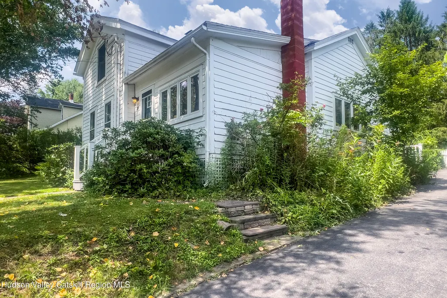
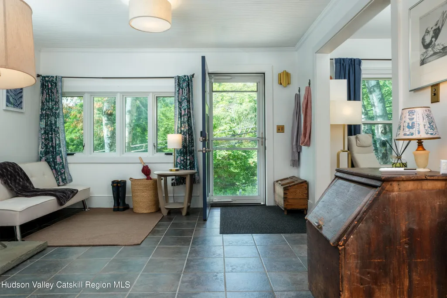
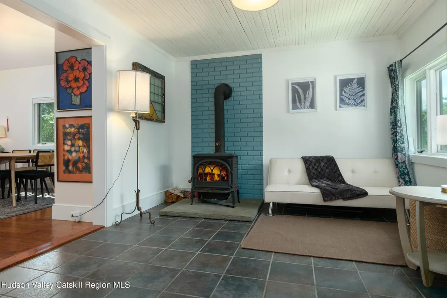
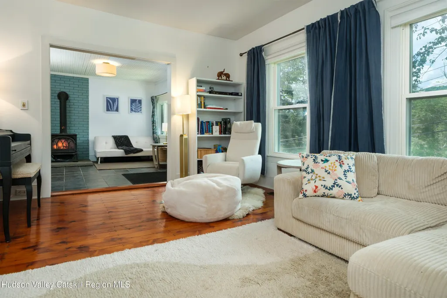
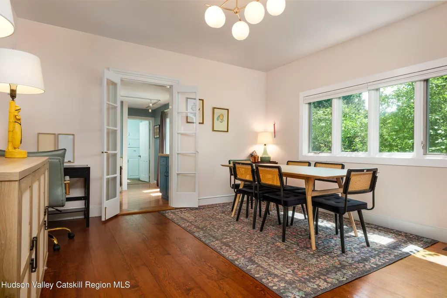
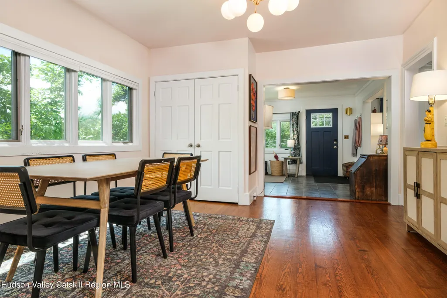
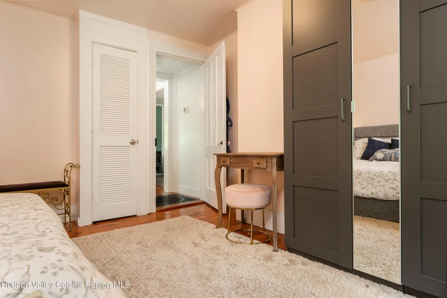
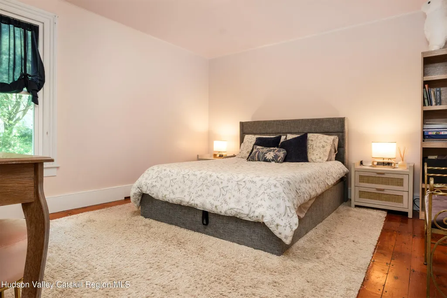
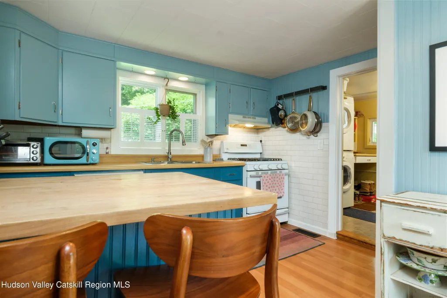
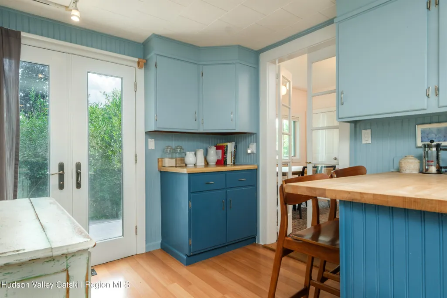
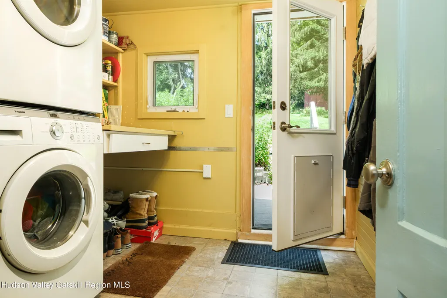
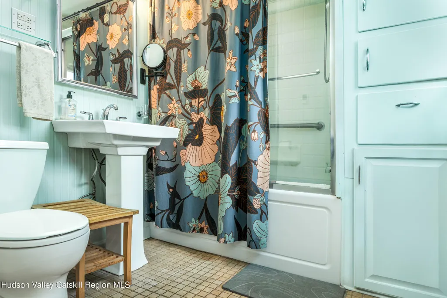
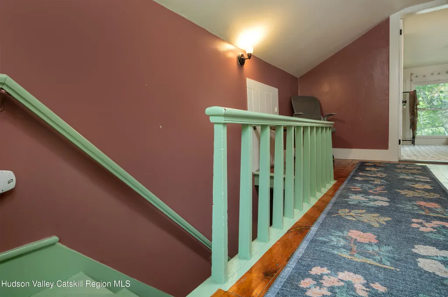
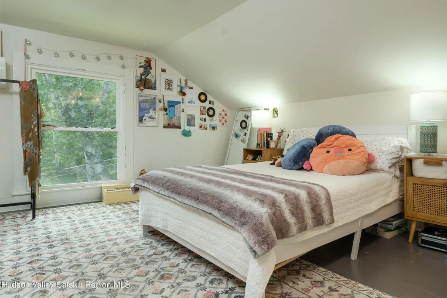
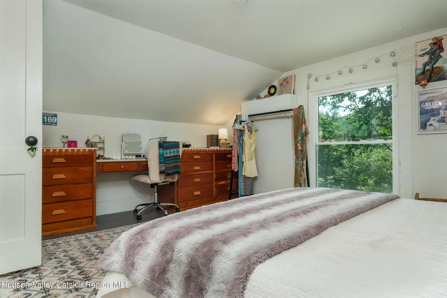
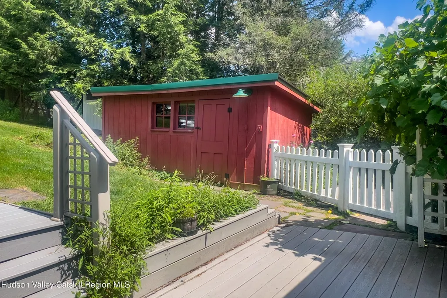
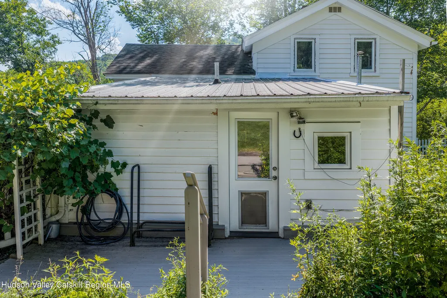
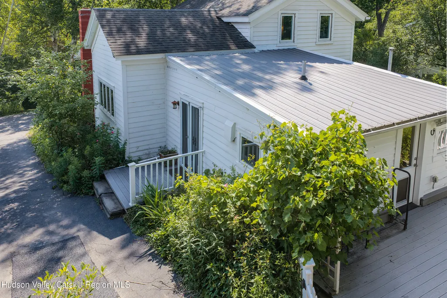
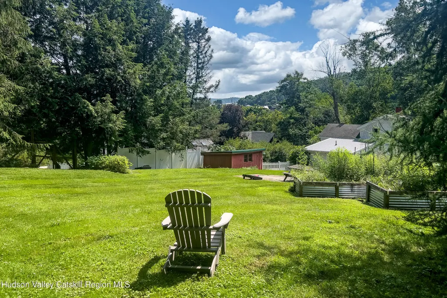
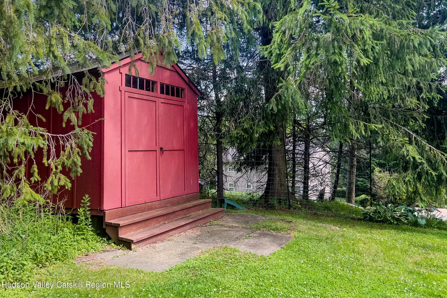
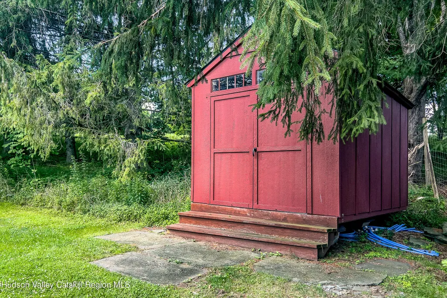
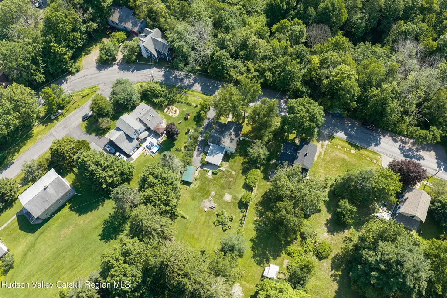
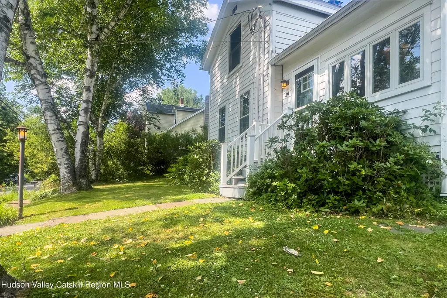
The thriving village of Delhi, New York offers over 100 years of architectural expression. The upright-and-wing farmhouse is a stable shape that has stood the test of time and 39 Franklin Street is one of the good ones. This classic gable-front-and-wing form has been thoughtfully updated to living standards most contemporary construction could only wish to achieve, and does so without losing the bones that make this shape so pleasing. Set on the peaceful hillside with a woodland valley view, the house is an easy walk from the West Branch of the Delaware, Delaware Academy and SUNY Delhi, and from the shops and restaurants of the county seat village. Inside, hardwood floors run through much of the home. The entrance opens into a tiled family room built around a wood-burning stove. From there, the layout unfolds into a formal dining room, a den that works well as a home office, and a living room, giving the home more distinct gathering spaces than its footprint might suggest. A custom kitchen with a propane cook stove connects through a small laundry room/mud room to the back deck. The back yard is private and pleasing, with gentle upward slope the helps catch the suns rays in the recently created Hügelkultur raised beds. The first-floor offers a full bedroom for anyone concerned about stairs. AND a full bath on the main floor has heated floors and a glass-enclosed tub and shower. Two additional bedrooms upstairs round out the sleeping quarters, giving the home flexibility for family, guests, or a home office. The mechanical updates are substantial with an air-source heat pump for efficient year-round heating and cooling, spray foam insulation has been added to retain that temperature, and newer windows and doors make for a tight fit. Updated electrical, and freshly resurfaced and painted walls throughout. Municipal water and sewer and high-speed fiber internet make for hassle-free living. Outside, the yard is large enough to feel like county, but manageable enough not to destroy your entire Saturdays. Two garden sheds for storage. This is a private backyard, but one built for use -- gardening, grilling, sitting outside -- not just for looking at. Move-in ready, thoughtfully updated, and genuinely turnkey, 39 Franklin Street offers a rare combination in the village: historic character, modern systems, and a location you can walk to everything from.
| Price History | |
|---|---|
| 7/29/2026 | Listed $275,000 |
General Features
| Sewer | Public Sewer |
|---|---|
| Heating | Electric,Heat Pump |
| Cooling | Central Air,Heat Pump,Wall Unit(s) |
| Utilities | Electricity Connected,Sewer Connected,Water Connected |
| Possession | Close Of Escrow |
| Roof | Asphalt,Metal |
| Appliances | Water Heater,Washer,Refrigerator,Range,Gas Water Heater,Dryer,Dishwasher |
| Zoning | 1 Family Res |
| Patio/Porch Features | Deck,Porch |
| Architectural Style | Farmhouse |
| Construction Materials | Frame,Wood Siding |
| Year Built | 1890 |
| Electric | 200+ Amp Service |
| View | Mountain(s),Neighborhood,Trees/Woods |
| Township | Delhi |
| Property Subtype | Single Family Residence |
| County | Delaware |
| New Construction | false |
| Property Type | Residential |
| HOA | false |
| Attached Garage | false |
| Garage Y/N | false |
| Other Structures | Shed(s),Storage |
| Total Rooms | 9 |
| Full Baths | 1 |
| Status | Pending |
| City | Delhi |
| High School District | Delhi Central School |
| MLS Area | Delhi |
| Lot Size Units | Acres |
| Lot Size Square Feet | 16552.8 |
| Tax Annual Amount | 3113 |
| MLS Area Minor | Delhi |
| Virtual Tour | https://my.matterport.com/show/?m=4GoiZwtYr7Y |
| Standard Status | Pending |
| Tax Assessed Value | 47510 |
| Tax Lot | 6 |
| Legal Description | Whitesborough Patent |
| New Construction | false |
Interior Features
| Interior Amenities | Built-in Features,Eat-in Kitchen,High Speed Internet,Natural Woodwork,Pantry |
|---|---|
| Basement | Partial |
| Flooring | Tile,Wood |
| Basement (Y/N) | true |
| Air Conditioning Y/N | true |
| Heating Y/N | true |
| Window Features | Insulated Windows |
| Above Grade Finished Area | 1312 |
| Laundry Features | Laundry Room,Main Level |
| Total Bedrooms | 3 |
| Total Baths | 1 |
Exterior Features
| Exterior Amenities | Garden,Storage |
|---|---|
| Parking Features | Paved,Driveway |
| Lot Features | Back Yard,Front Yard,Garden,Landscaped,Rectangular Lot |
| Water Source | Public |
| Lot Size Area | 0.38 |
| Foundation Details | Stone |
| Building Area Total | 1312 |
| Lot Size Acres | 0.38 |
| Road Surface Type | Paved |
Amenities
- Foreclosure
- Views
- Short Sale
- New Construction
- Adult 55+
- Lease To Own
- No HOA Fees
- Furnished
- Primary On Main
- Air Conditioning
- Seller Finance
- Green
- Fixer Upper
- Horse
- Golf
- Fireplace
- Deck
- Garage
- Basement
- Pool
Property vs Single Family Average in 13753
Price
Taxes
Year Built
 ©2019 Global Multiple Listing Service, Inc. The data relating to real estate on this website comes in part from the Internet Data Exchange program of the GMLS. All information is deemed reliable but not guaranteed and should be independently verified. All properties subject to prior sale, change, or withdrawal. Neither listing broker(s), GMLS shall be responsible for any typographical errors, misinformation, or misprints, and shall be held totally harmless from any damages arising from reliance


 Information should be deemed reliable but not guaranteed, all representations are approximate, and individual verification is recommended. Copyright ©2018 All rights reserved. Last Update: September 25, 2026 10:05 AM UTC
