
Water Views - Golf Course




Address
11 Hawthorne Road, Stockbridge, MA
Price
$ 14,500,000
Property Attributes
- MLS#20263727
- TypeSingle Family
- Listing Status Pending
- CountyBerkshire
- CityStockbridge
- AreaStockbridge
- Zip01266
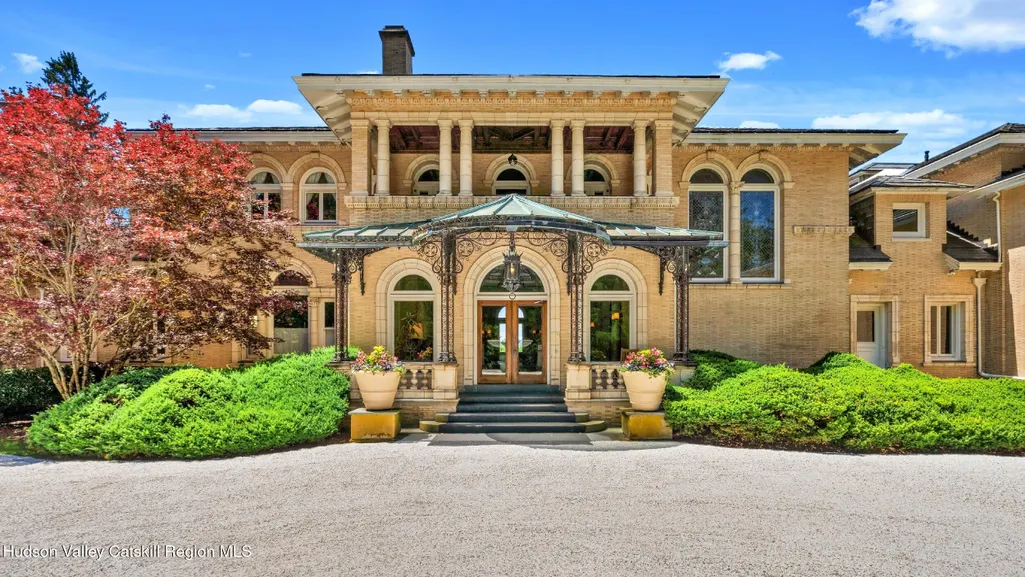
- StyleItalianate
- Year Built1893
- Taxes$ 27370
- Price$ 14,500,000
- Bedrooms19
- Full Bathrooms21
- Half Bathrooms4
- Sqr Footage19364
- Lot Size21.25 Acres
Data Source:
Ulster County MLS
Property Description
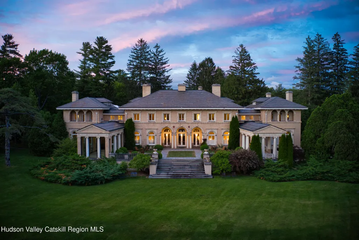
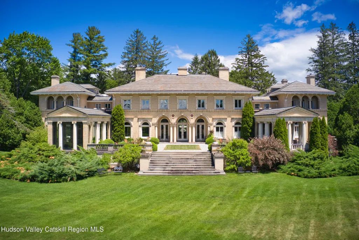
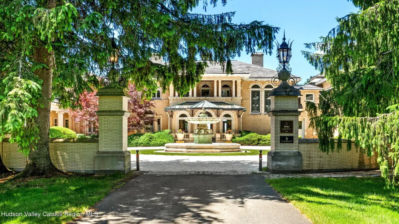
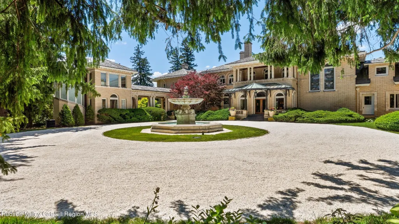
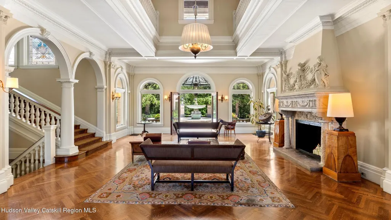
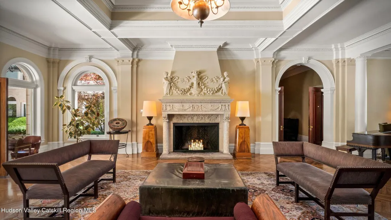
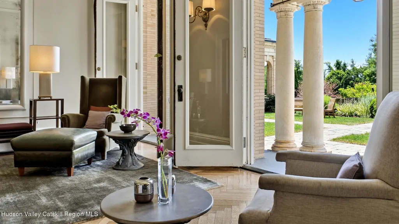
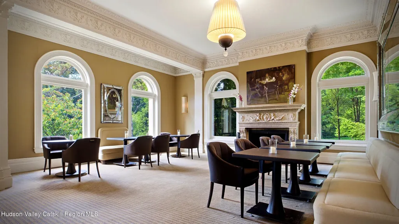
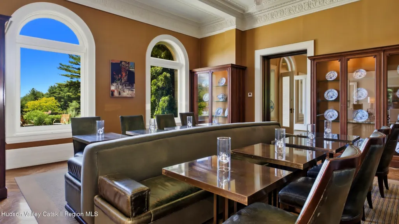
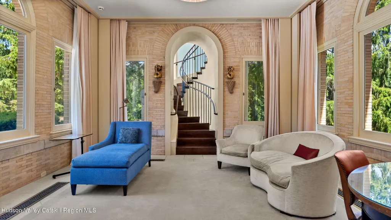
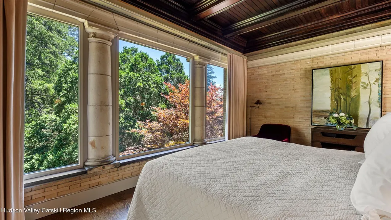
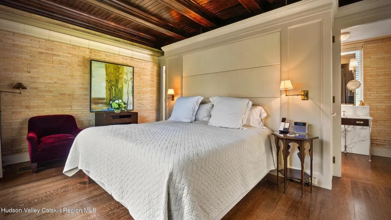
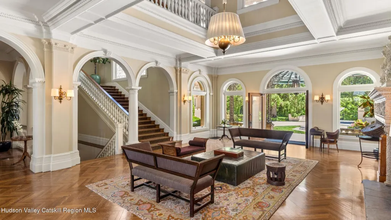
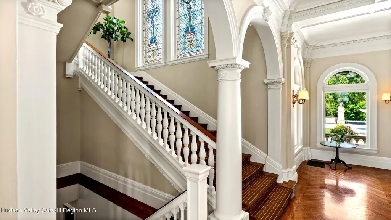
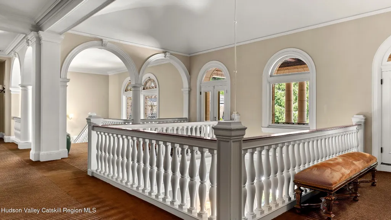
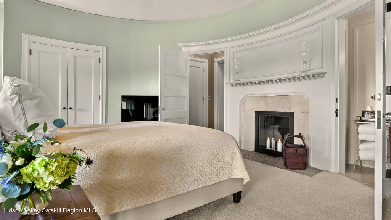
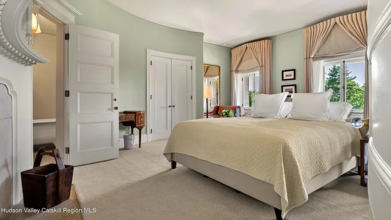
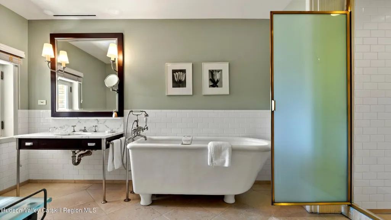
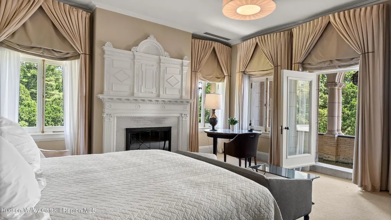
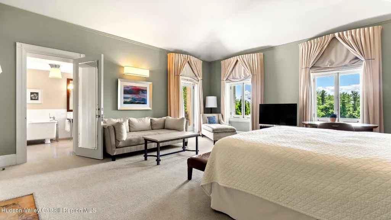
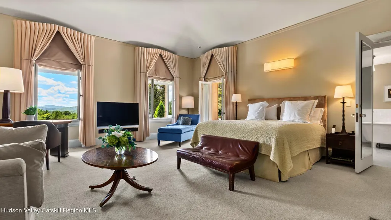
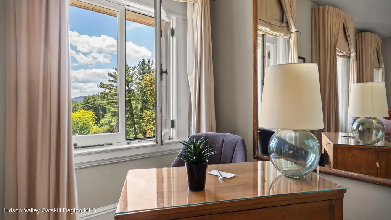
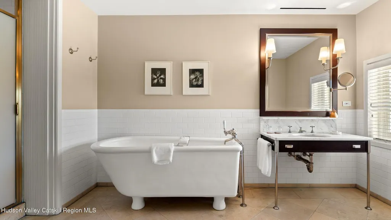
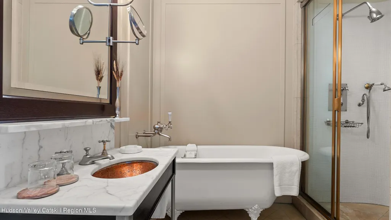
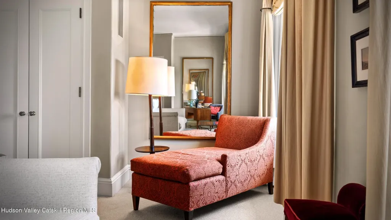
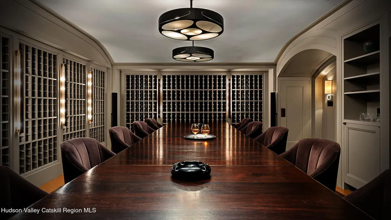
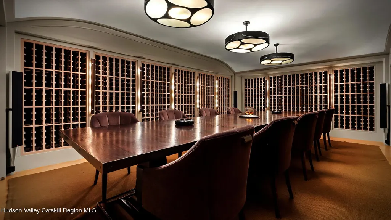
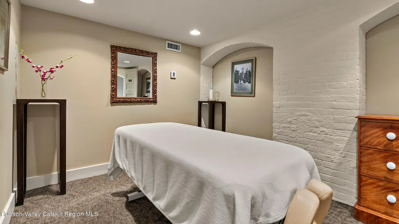
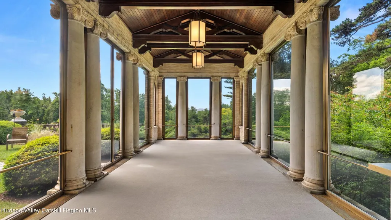
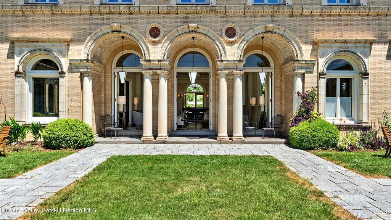
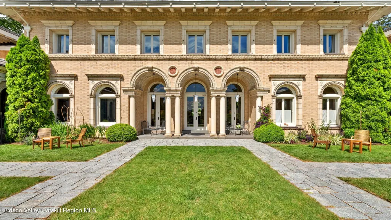
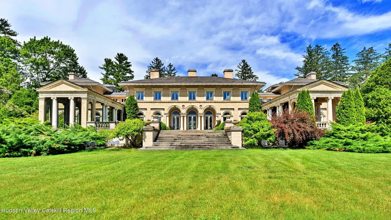
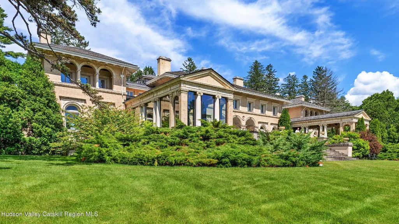
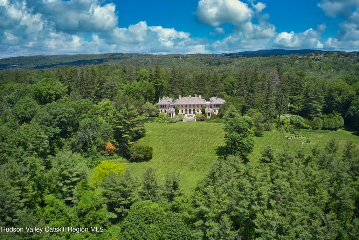
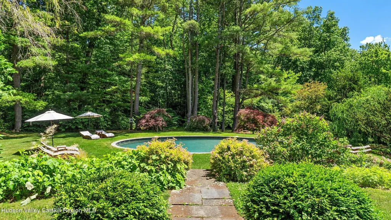
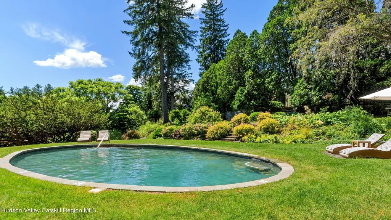
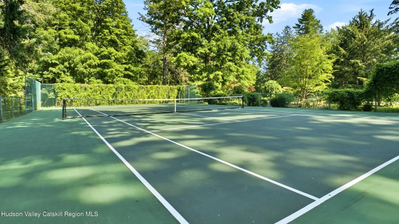
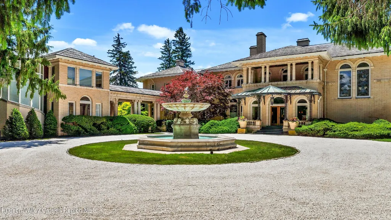
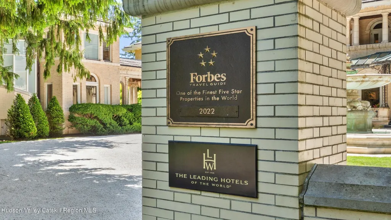
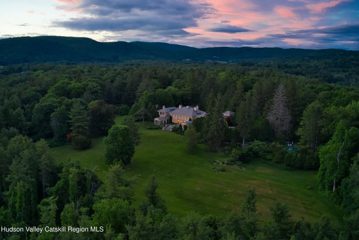
The Wheatleigh: A Gilded Age masterpiece on over 21 pristine acres overlooking the Stockbridge Bowl. Designed in 1893 by Peabody & Stearns, this 16th-century Florentine palazzo features stunning grounds by Frederick Law Olmsted. Former home to the Boston Symphony Orchestra and moments from Tanglewood, this 25,000+SF architectural sanctuary seamlessly marries timeless grandeur with 21st-century luxury. The majestic layout boasts a soaring Great Hall, a formal dining room, a refined wine cellar (6,500-bottle capacity), and 19 uniquely curated bedroom suites. Breathtaking porticos frame panoramic vistas, while rolling lawns and mature gardens present paths to the pool and tennis court. This iconic estate offers utmost privacy, a deeply rich cultural heritage, and unmatched Berkshire elegance.
| Price History | |
|---|---|
| 7/2/2026 | Listed $14,500,000 |
General Features
| Sewer | Private Sewer |
|---|---|
| Heating | Central,Forced Air |
| Cooling | Central Air |
| Utilities | Cable Connected,Electricity Connected,Natural Gas Connected,Phone Connected,Water Connected |
| Possession | Close Of Escrow |
| Roof | Slate |
| Appliances | Wine Refrigerator,Wine Cooler,Washer,Vented Exhaust Fan,Refrigerator,Range,Microwave,Ice Maker,Gas Cooktop,Freezer,Exhaust Fan,Dryer,Down Draft,Double Oven,Dishwasher,Bar Fridge |
| Zoning | R4 |
| Patio/Porch Features | Covered,Glass Enclosed,Terrace |
| Architectural Style | Italianate |
| Pool Features | Gunite,Heated,In Ground |
| Security Features | 24 Hour Security,Carbon Monoxide Detector(s),Fire Alarm,Security Lights,Security System,Smoke Detector(s) |
| Construction Materials | Brick |
| Year Built | 1893 |
| Electric | 200+ Amp Service,Circuit Breakers,Generator,Three Phase |
| View | Hills,Lake,Meadow,Mountain(s),Pool,Trees/Woods |
| Stories Count | 3 |
| Township | Other |
| Levels | Three Or More |
| Property Subtype | Single Family Residence |
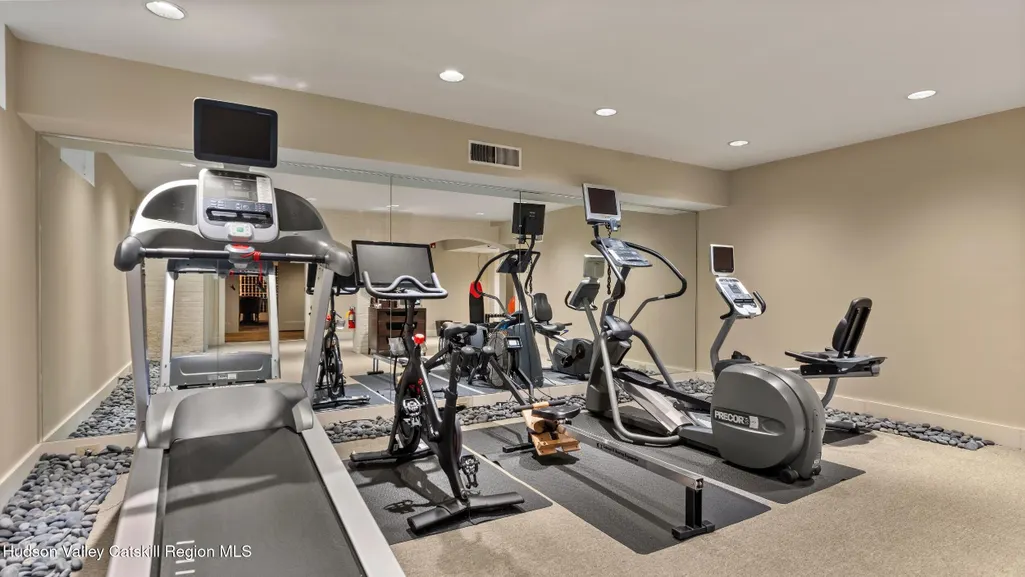
| Community Features | Fishing,Fitness Center,Gated,Golf,Lake,Park,Playground,Pool,Restaurant,Stable(s),Tennis Court(s) |
| County | Berkshire |
| New Construction | false |
| Property Type | Residential |
| Attached Garage | false |
| Garage Y/N | false |
| Other Structures | Tennis Court(s) |
| Full Baths | 21 |
| Status | Pending |
| City | Stockbridge |
| High School District | Berkshire Hills Regional School District |
| Zoning Description | Residential. Commercial use with Permit |
| MLS Area | Stockbridge |
| Lot Size Units | Acres |
| Lot Size Square Feet | 925650 |
| Tax Annual Amount | 27370 |
| MLS Area Minor | Stockbridge |
| Structure Type | Hotel/Motel,House |
| Standard Status | Pending |
| Tax Assessed Value | 4002000 |
| Tax Lot | 000000 |
| Legal Description | R4 |
| New Construction | false |
Interior Features
| Interior Amenities | Bar,Beamed Ceilings,Bookcases,Breezeway,Cathedral Ceiling(s),Chandelier,Coffered Ceiling(s),Crown Molding,Double Vanity,Dry Bar,Dumbwaiter,Eat-in Kitchen,Entrance Foyer,High Ceilings,High Speed Internet,His and Hers Closets,In-Law Floorplan,Natural Woodwork,Pantry,Professional Suite,Recreation Room,Sound System,Storage,Tray Ceiling(s),Vaulted Ceiling(s),Walk-In Closet(s),Wet Bar,Wired for Sound |
|---|---|
| Basement | Daylight,Exterior Entry,Full,Interior Entry,Partially Finished,Storage Space,Walk-Out Access,Walk-Up Access |
| Flooring | Carpet,Hardwood,Marble,Tile |
| Total Fireplaces | 11 |
| Fireplace Features | Bedroom,Decorative,Den,Dining Room,Family Room,Library,Living Room,Masonry,Stone,Wood Burning |
| Basement (Y/N) | true |
| Air Conditioning Y/N | true |
| Heating Y/N | true |
| Window Features | Wood Frames |
| Fireplace Y/N | true |
| Above Grade Finished Area | 19364 |
| Half Baths | 4 |
| Laundry Features | Lower Level,Sink,Other |
| Total Bedrooms | 19 |
| Below Grade Finished Area | 7354 |
| Total Baths | 25 |
Exterior Features
| Exterior Amenities | Balcony,Courtyard,Garden,Lighting,Outdoor Grill,Private Entrance,Private Yard,Smart Irrigation,Storage,Tennis Court(s) |
|---|---|
| Parking Features | On Site,Additional Parking |
| Lot Features | Landscaped,Many Trees,Near Golf Course,Private,Views |
| Water Source | Well |
| Lot Size Area | 21.25 |
| Foundation Details | Stone |
| Building Area Total | 19364 |
| Lot Size Acres | 21.25 |
| Road Surface Type | Paved |
| Door Features | French Doors |
| Road Frontage Type | Town |
Amenities
- Foreclosure
- Views
- Short Sale
- New Construction
- Adult 55+
- Lease To Own
- No HOA Fees
- Furnished
- Primary On Main
- Air Conditioning
- Seller Finance
- Green
- Fixer Upper
- Horse
- Golf
- Fireplace
- Deck
- Garage
- Basement
- Pool
Property vs Single Family Average in 01266
Price
Taxes
Year Built
 ©2019 Global Multiple Listing Service, Inc. The data relating to real estate on this website comes in part from the Internet Data Exchange program of the GMLS. All information is deemed reliable but not guaranteed and should be independently verified. All properties subject to prior sale, change, or withdrawal. Neither listing broker(s), GMLS shall be responsible for any typographical errors, misinformation, or misprints, and shall be held totally harmless from any damages arising from reliance


 Information should be deemed reliable but not guaranteed, all representations are approximate, and individual verification is recommended. Copyright ©2018 All rights reserved. Last Update: September 24, 2026 8:15 AM UTC
