
Views - Primary on Main - Eco Friendly







Address
4494-4496 Route 209, Marbletown, NY
Price
$ 1,495,000
Property Attributes
- MLS#20254915
- TypeSingle Family
- Listing Status Active
- CountyUlster
- CityMarbletown
- AreaMarbletown
- Zip12401
- StyleGeorgian
- Year Built1807
- Taxes$ 16507
- Price$ 1,495,000
- Bedrooms6
- Full Bathrooms5
- Half Bathrooms1
- Sqr Footage4436
- Lot Size4.6 Acres
Data Source:
Ulster County MLS
Property Description
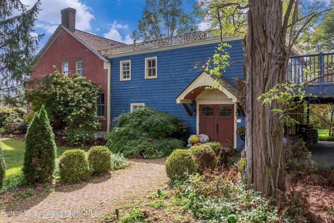
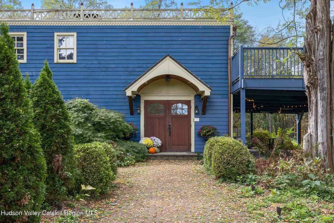
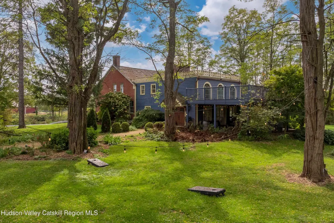
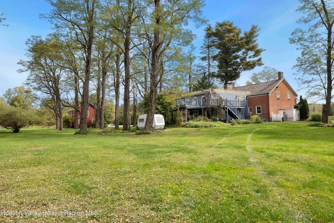
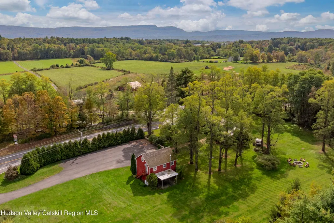
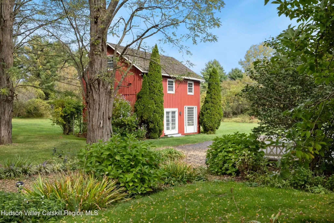
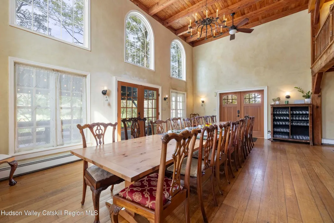
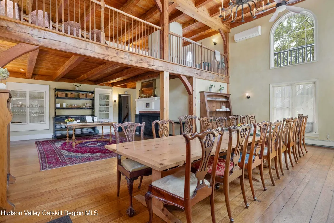
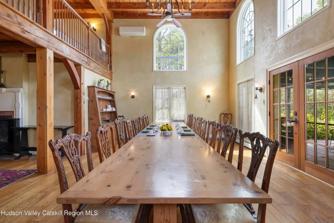
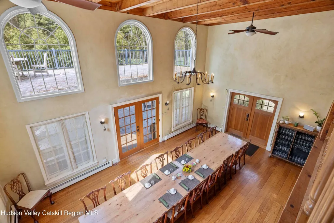
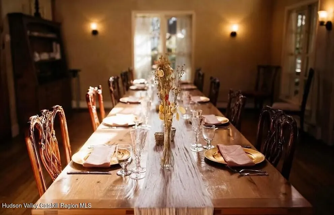
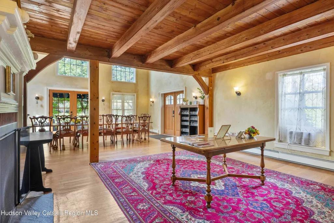
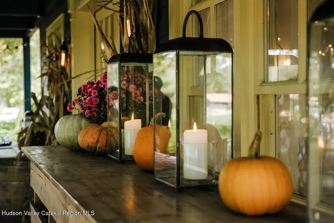
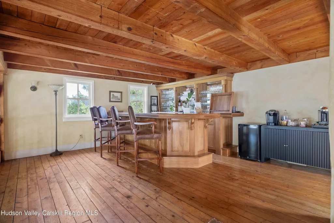
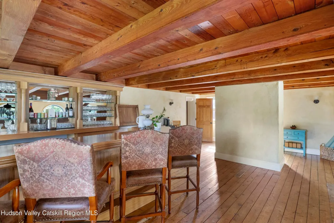
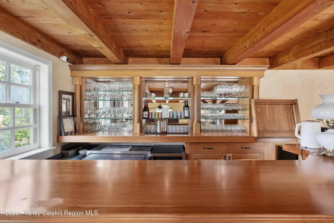
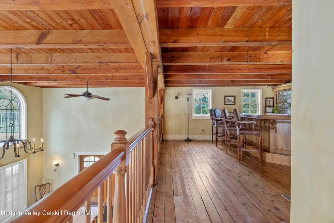
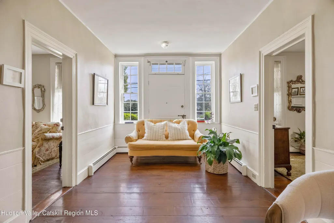
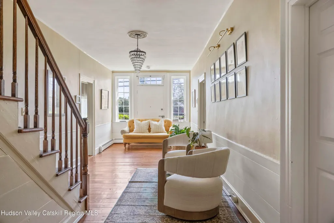
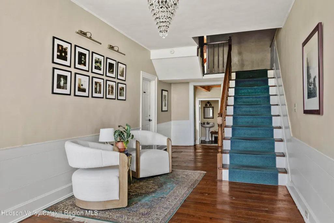
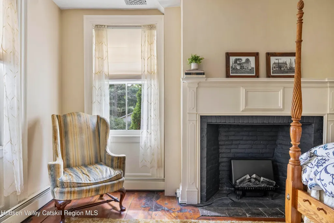
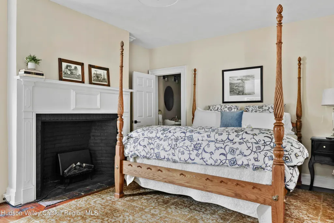
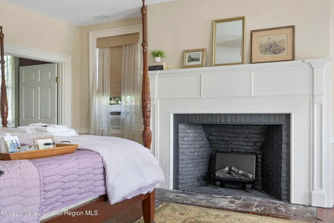
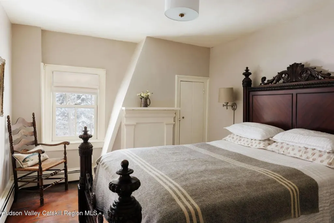
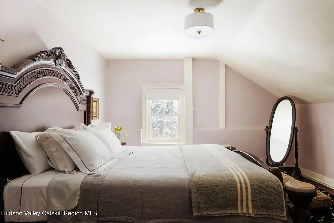
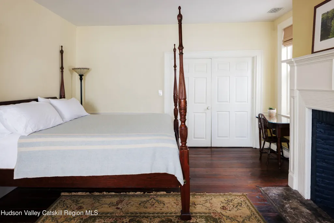
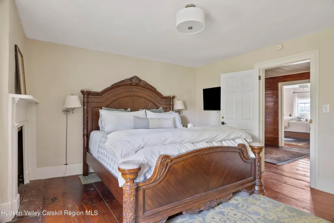
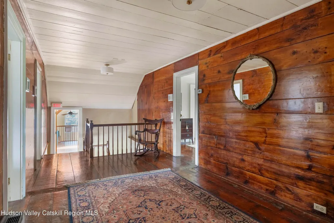
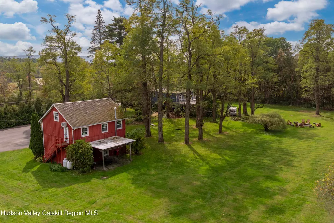
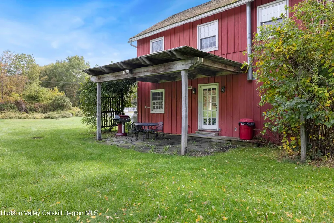
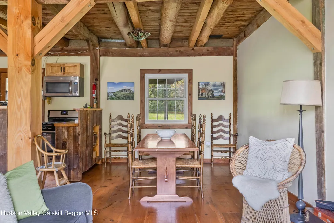
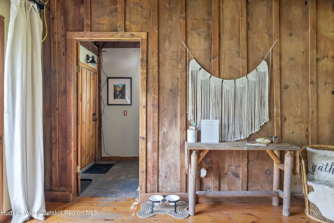
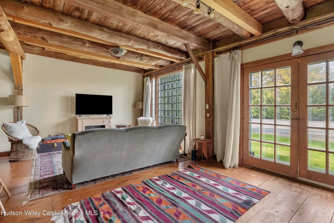
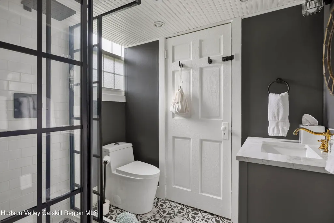
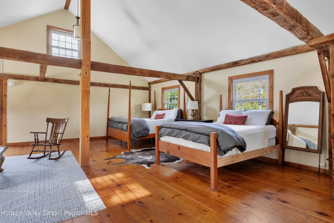
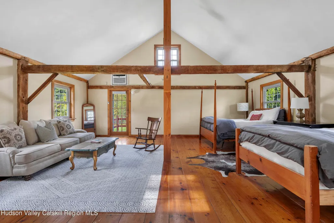
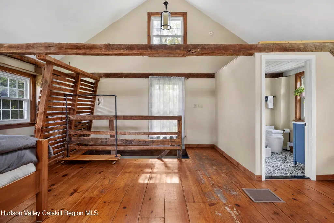
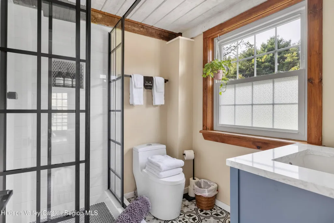
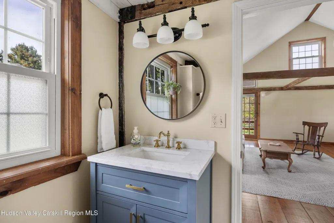
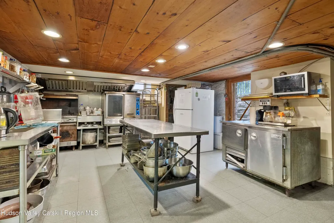
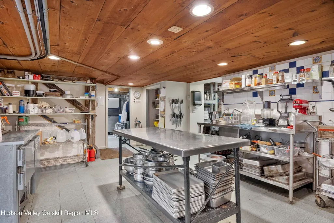
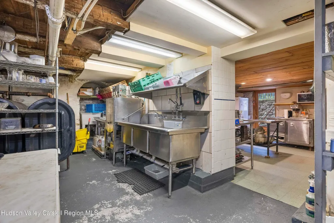
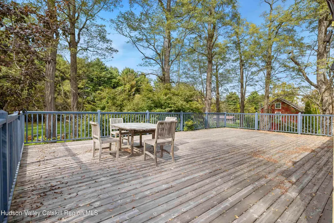
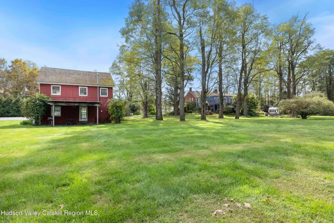
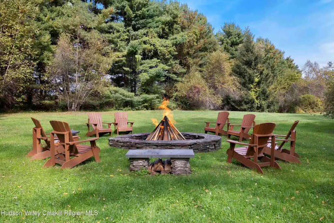
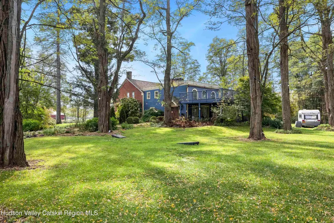
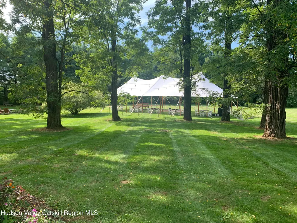
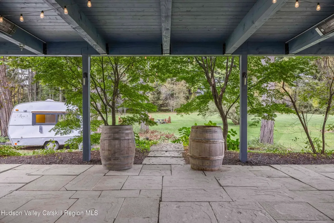
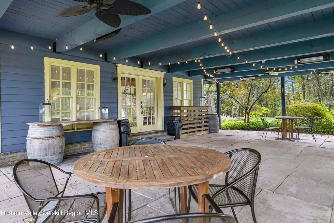
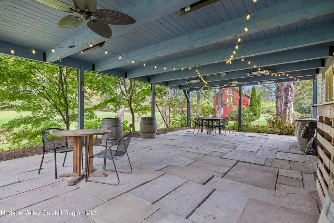
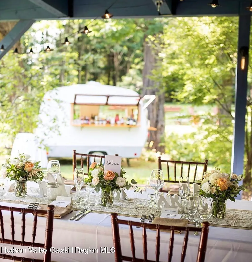
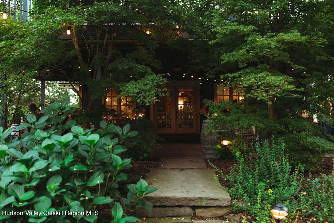
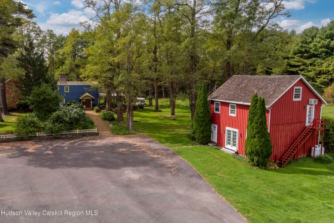
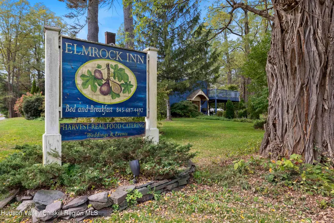
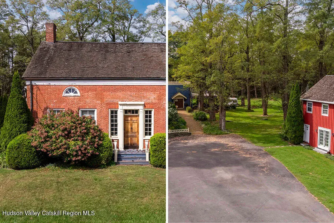
Welcome to Elmrock Inn, an elegant boutique estate in Stone Ridge, where 19th-century Dutch Colonial architecture meets modern country elegance. Set on five acres framed by towering Locust trees, this historic brick estate has long been a sought-after destination for weddings, private events, and unforgettable Hudson Valley getaways. Inside, soaring ceilings, antique-inspired furnishings, and a welcoming great room and grand dining hall with fireplace flow seamlessly. Head upstairs to a second-story bar lounge and expansive deck overlooking the grounds. Below, the bluestone patio under the elevated deck, organic herb gardens, and outdoor firepit create the perfect backdrop for gatherings or quiet retreat. The expansive property lends itself perfectly for badminton and frisbee. Five beautifully appointed suites in the main house feature private baths and luxurious details. On the main level there are two large suites and a separate office, and upstairs are three more suites and a storage closet. The property also includes ample parking and a professional-grade kitchen, ideal for both intimate breakfasts and large-scale catering. Completing the compound is a picturesque post-and-beam guest cottage, equally suited as an owner's residence, artist's studio, or rental opportunity. Its rustic craftsmanship, open floor plan, exposed beams, and abundant light highlight the region's timeless character, with an upstairs suite adding flexibility. Just under two hours from New York City and nestled near Mohonk, Minnewaska, and Stone Ridge, Elmrock Inn offers both lifestyle and income potential: keep it as a thriving bed-and-breakfast, enjoy it as a grand private estate, or reimagine it as a creative retreat or Airbnb. Impeccably maintained and steeped in Catskill charm, this turn-key boutique farmhouse compound is ready for its next chapter. Property consists of 2 buildings: 4494 Route 209, Marbletown (69.4.-1-1.200) 4496 Route 209, Route 209, Rochester (69.4-2-1.320) A 3D Walkthrough Tour is available in the digital Lookbook or by request.
| Elementary School |
|---|
| Rondout School Elementary School |
| Price History | |
|---|---|
| 1/13/2026 | Listed $1,495,000 |
General Features
| Sewer | Private Sewer |
|---|---|
| Heating | Ductless,Hot Water |
| Cooling | Ductless |
| Utilities | Electricity Connected,Propane |
| Roof | Mixed,Shake,Shingle |
| Appliances | Washer,Stainless Steel Appliance(s),Refrigerator,Range Hood,Range,Oven,Gas Range,Dryer,Dishwasher |
| Zoning | B/A2 |
| Patio/Porch Features | Covered,Rear Porch,Terrace |
| Architectural Style | Georgian |
| Security Features | Security Lights |
| Construction Materials | Board & Batten Siding,Brick,Clapboard,Frame,Stone,Wood Siding |
| Year Built | 1807 |
| Electric | 200+ Amp Service |
| View | Meadow,Trees/Woods |
| Stories Count | 2 |
| Township | Marbletown |
| Levels | Two |
| Property Subtype | Single Family Residence |
| County | Ulster |
| New Construction | false |
| Property Type | Residential |
| HOA | false |
| Attached Garage | false |
| Energy Efficient | Appliances |
| Garage Y/N | false |
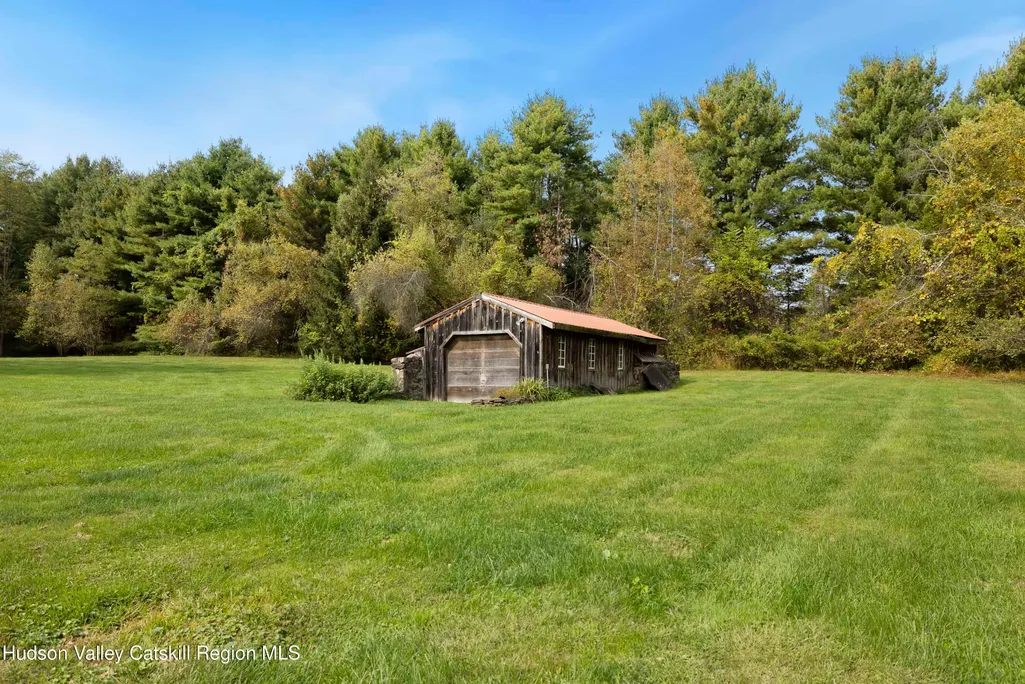
| Other Structures | Shed(s) |
| Total Rooms | 17 |
| Full Baths | 5 |
| Status | Active |
| City | Marbletown |
| High School District | Rondout Valley Schools |
| Zoning Description | Residential |
| MLS Area | Marbletown |
| Lot Size Units | Acres |
| Lot Size Square Feet | 200376 |
| Elementary School | Rondout School |
| Tax Annual Amount | 16507 |
| Property Condition | Updated/Remodeled |
| MLS Area Minor | Marbletown |
| Virtual Tour | https://storybookviewer.com/100913-123476 |
| Standard Status | Active |
| Tax Assessed Value | 631500 |
| Tax Lot | 1.200 |
| Legal Description | 69.4-2-1.320/69.4-1-1.200 |
| New Construction | false |
Interior Features
| Interior Amenities | Bar,Beamed Ceilings,Cathedral Ceiling(s),Crown Molding,High Ceilings,Natural Woodwork,Open Floorplan,Pantry,Primary Downstairs,Vaulted Ceiling(s),Wet Bar |
|---|---|
| Basement | Concrete,Full,Interior Entry,Walk-Out Access,Walk-Up Access |
| Flooring | Hardwood,Tile,Wood |
| Total Fireplaces | 3 |
| Fireplace Features | Bedroom,Electric,Gas,Great Room |
| Basement (Y/N) | true |
| Air Conditioning Y/N | true |
| Heating Y/N | true |
| Window Features | Wood Frames |
| Fireplace Y/N | true |
| Above Grade Finished Area | 4436 |
| Half Baths | 1 |
| Laundry Features | In Basement,Inside |
| Total Bedrooms | 6 |
| Total Baths | 6 |
Exterior Features
| Exterior Amenities | Balcony,Covered Courtyard,Fire Pit,Garden,Lighting,Outdoor Grill,Rain Gutters,Smart Light(s),Storage |
|---|---|
| Fencing | None |
| Parking Features | Asphalt,Paved,Parking Lot,Driveway,Additional Parking |
| Lot Features | Landscaped,Level,Many Trees,Meadow |
| Water Source | Well |
| Inclusions | There are two buildings and an outbuilding included in the listing. |
| Lot Size Area | 4.6 |
| Foundation Details | Concrete Perimeter,Stone |
| Building Area Total | 4436 |
| Lot Size Acres | 4.6 |
| Road Surface Type | Paved |
| Waterfront Y/N | false |
| Door Features | ENERGY STAR Qualified Doors |
| Road Frontage Type | State Road |
Amenities
- Foreclosure
- Views
- Short Sale
- New Construction
- Adult 55+
- Lease To Own
- No HOA Fees
- Furnished
- Primary On Main
- Air Conditioning
- Seller Finance
- Green
- Fixer Upper
- Horse
- Golf
- Fireplace
- Deck
- Garage
- Basement
- Pool
Property vs Single Family Average in 12401
Price
Taxes
Year Built
 ©2019 Global Multiple Listing Service, Inc. The data relating to real estate on this website comes in part from the Internet Data Exchange program of the GMLS. All information is deemed reliable but not guaranteed and should be independently verified. All properties subject to prior sale, change, or withdrawal. Neither listing broker(s), GMLS shall be responsible for any typographical errors, misinformation, or misprints, and shall be held totally harmless from any damages arising from reliance


 Information should be deemed reliable but not guaranteed, all representations are approximate, and individual verification is recommended. Copyright ©2018 All rights reserved. Last Update: September 24, 2026 8:15 AM UTC
