
Price Reduction - Views
Address
52 West End Ter, North Adams, MA
Price
$ 369,900
Property Attributes
- MLS#249702
- TypeSingle Family
- Listing Status Active
- CountyBERKSHIRE
- CityNorth Adams
- AreaNorth Registry
- Zip01247
- StyleGambrel/Dutch,Colonial
- Year Built1927
- Taxes$ 4860
- Price$ 369,900
- Bedrooms3
- Full Bathrooms1
- Half Bathrooms1
- Sqr Footage1762
- Lot Size0.19 Acres
Data Source:
Berkshire County MLS (BCMLS)
Property Description
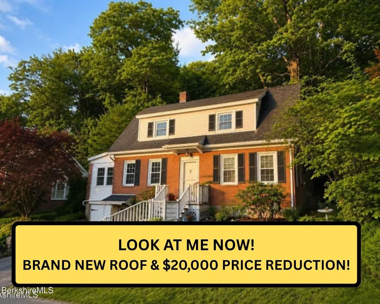
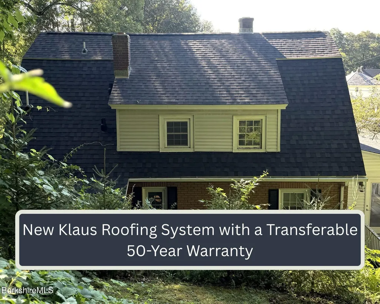
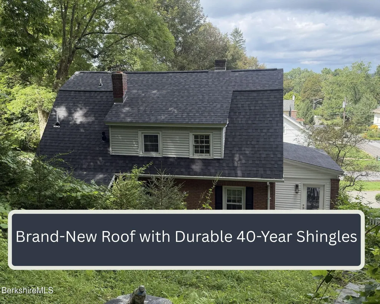
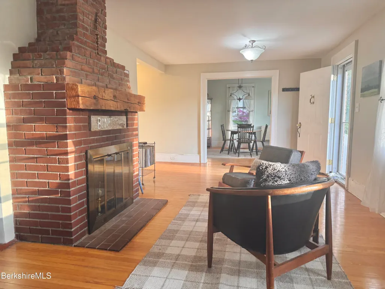
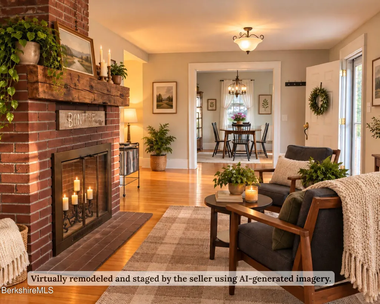
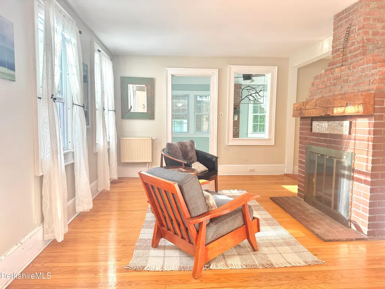
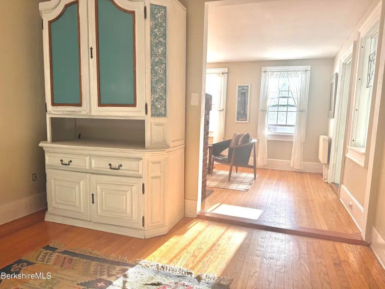
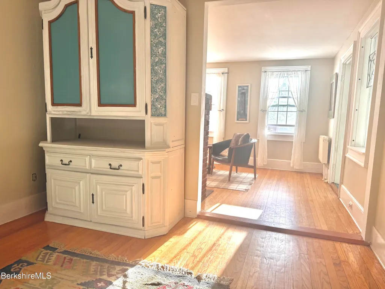
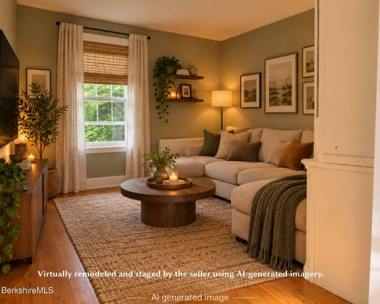
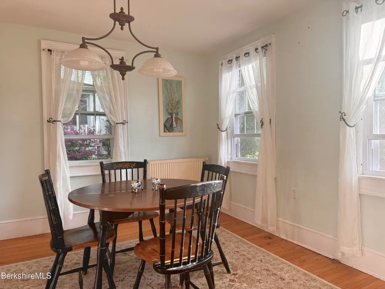
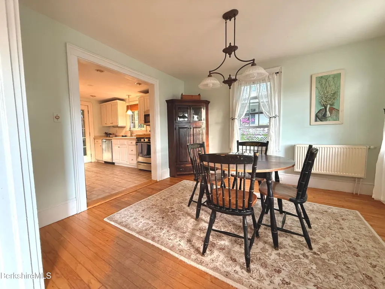
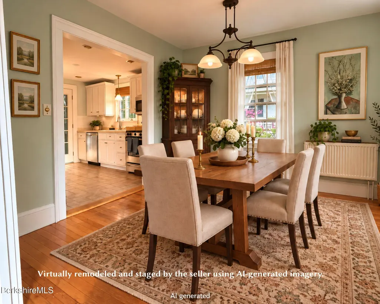
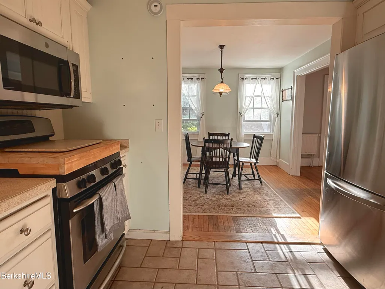
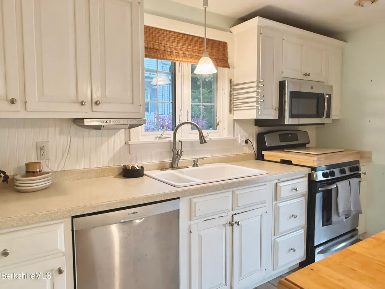
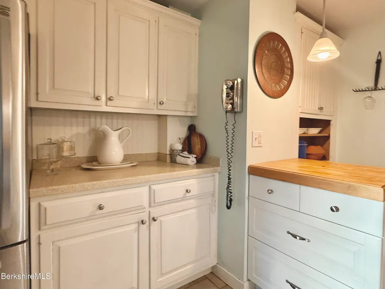
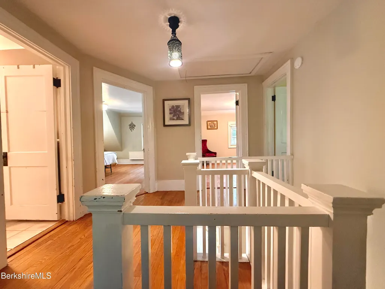
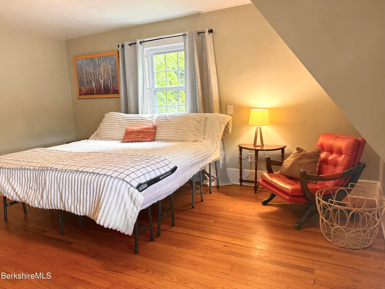
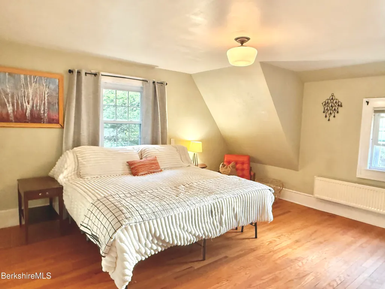
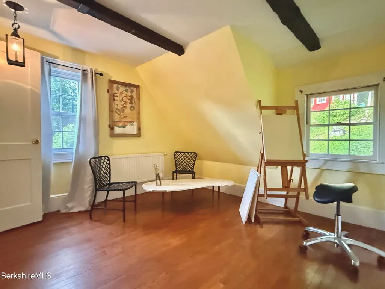
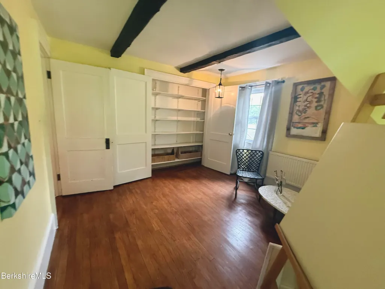
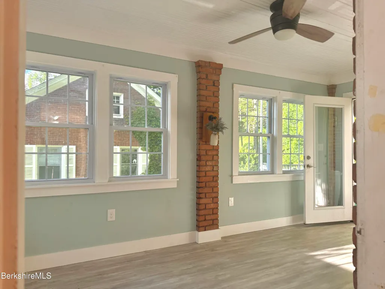
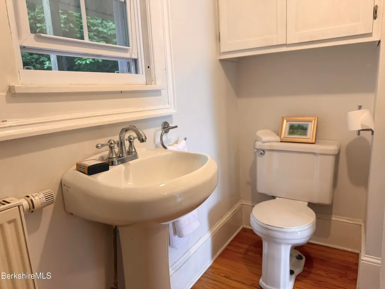
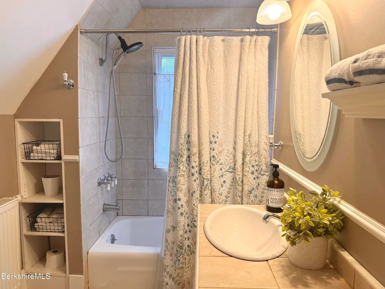
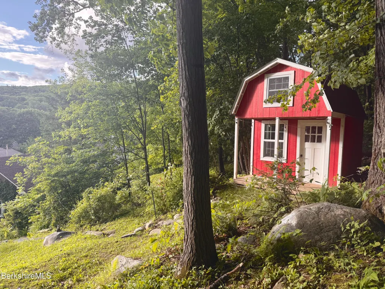
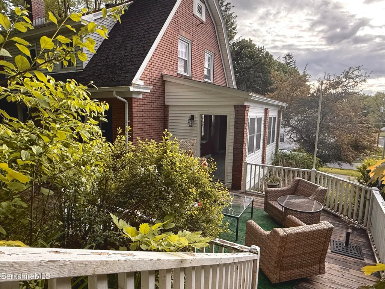
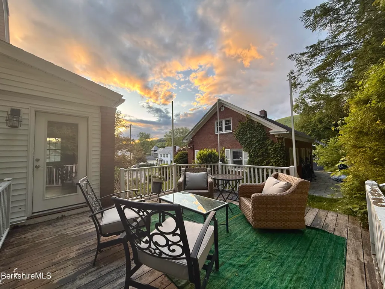
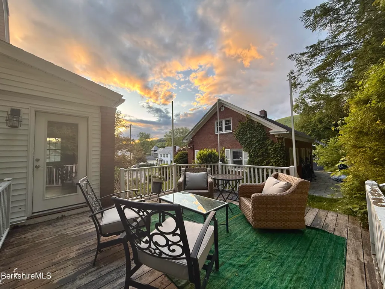
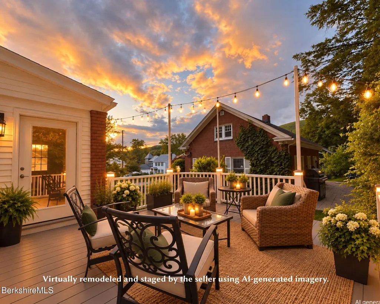
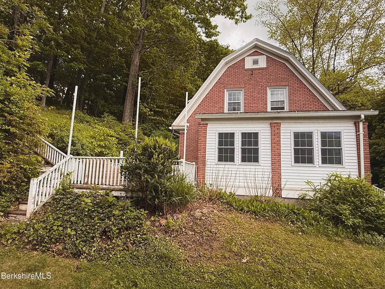
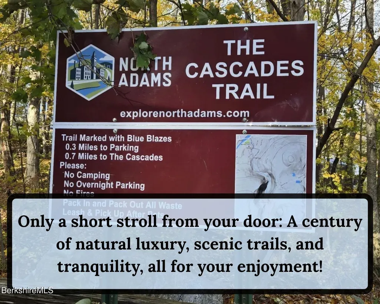
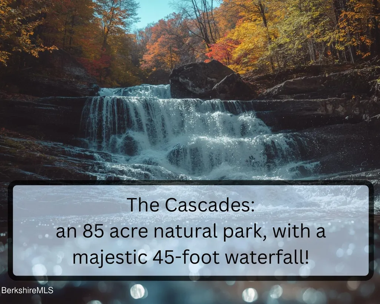
EXTRA BUYER BENEFITS: PRICE REDUCED $20,000 + A BRAND-NEW ROOF = ADDED VALUE FOR YOU! Location, character, and incredible views come together in this distinguished brick Colonial, beautifully situated in one of North Adams' most desirable neighborhoods--the picturesque West End. Just a 0.3-mile stroll from the property brings you to The Cascades, an 85-acre protected natural area featuring peaceful walking trails and a spectacular 45-foot waterfall. This charming 3-bedroom, 1.5-bath home blends classic architecture with thoughtful modern updates and a bright, welcoming layout. The custom-designed kitchen features modern appliances and flows into the home's inviting living spaces. One of the home's highlights is the beautifully remodeled porch, thoughtfully transformed over the past five years into a comfortable four-season room--the perfect place to enjoy morning coffee, relax with family, or take in the changing New England seasons throughout the year. Step outside to an expansive deck and terraced backyard offering beautiful sunsets and sweeping mountain and city views. Whether entertaining friends, enjoying a quiet evening outdoors, or simply watching the sun set over the surrounding landscape, the backyard provides a wonderful setting to enjoy the natural beauty of the Berkshires. The property also includes a versatile backyard storage shed/playhouse, offering extra storage or a fun space for children. Add in a welcoming neighborhood with great neighbors, and this home offers much more than a place to live--it offers a wonderful place to call home. With a brand-new roof, recent improvements, beautiful outdoor spaces, spectacular views, and a $20,000 price reduction, this is a special opportunity to enjoy the natural beauty and character of North Adams' West End. Motivated sellers are entertaining offers--put this home on your MUST-SEE list!
| Elementary School | Middle School | High School |
|---|---|---|
| Colegrove Park Elementary School | Drury Middle School | Drury High School |
| Price History | |
|---|---|
| 5/29/2026 | Listed $389,900 |
| 8/3/2026 | 3$379,900 |
| 8/27/2026 | 1$378,900 |
| 9/1/2026 | 3$369,900 |
General Features
| Living Area | 1762.0 |
|---|---|
| Sewer | Public Sewer |
| Heating | Nat Gas,Boiler,Hot Water |
| Possession | Close Of Escrow |
| Roof | Asphalt Shingles |
| Appliances | Dishwasher,Disposal,Dryer,Microwave,Range,Refrigerator,Washer |
| Garage Spaces | 1.0 |
| Architectural Style | Gambrel/Dutch,Colonial |
| Year Built | 1927 |
| Electric | 100 Amp Service,Circuit Breakers |
| View | Seasonal,Hill/Mountain,Distant |
| Tax Year | 2026 |
| Property Type | Residential |
| Attached Garage | No |
| Total Rooms | 8 |
| Full Baths | 1 |
| Status | Active |
| Directions | R2 to Marion Ave,North Adams; take left on First St,at end of street,look right and take right,52 W End Ter is on left on this dead-end street. |
| High School | Drury |
| City | North Adams |
| Zoning Description | Residential |
| MLS Area | North Registry |
| Lot Size Units | Acres |
| Lot Size Square Feet | 8276.0 |
| Carport Y/N | No |
| Elementary School | Colegrove Park |
| Year Built Details | Approximate |
| Land Lease Y/N | No |
| Tax Annual Amount | 4860.0 |
| Home Warranty Y/N | No |
| Middle/Junior High School | Drury |
| Lease Renewal Y/N | No |
| MLS Area Minor | North Registry |
| Additional Parcels Y/N | No |
| Lease Considered Y/N | No |
| Rent Control Y/N | No |
| Standard Status | Active |
| Year Built Source | Assessor |
| Tax Assessed Value | 304300 |
| MobileHomeRemainsYN | No |
| Senior Community | None |
Interior Features
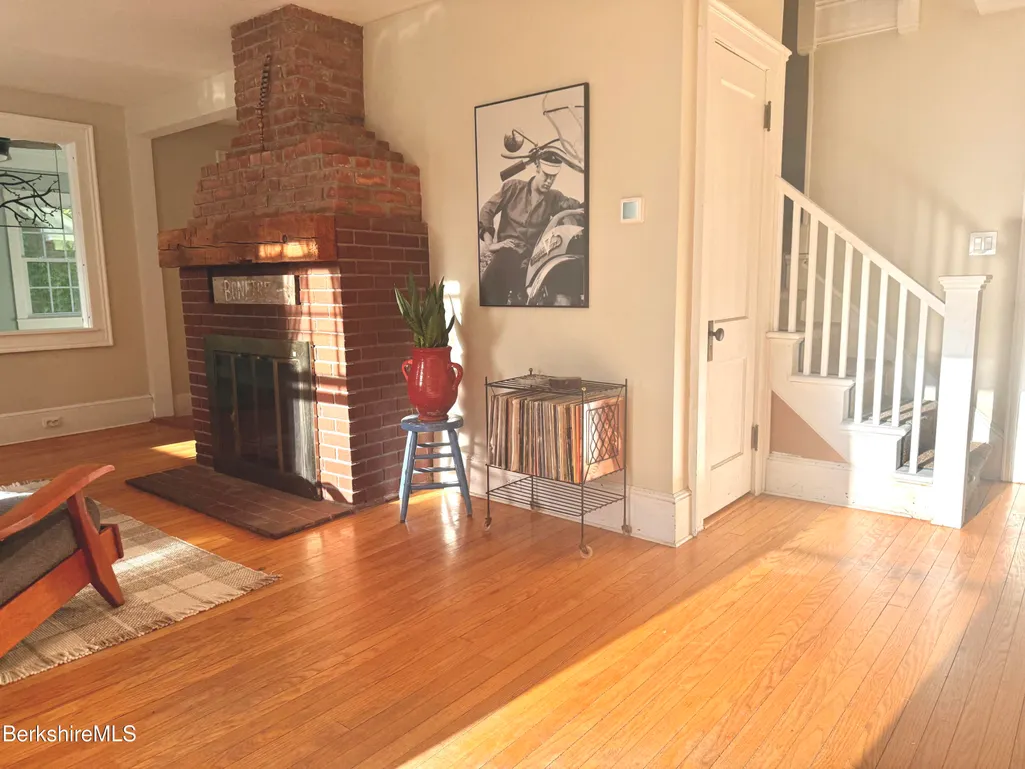
| Interior Amenities | Cable Available,Cedar Closet(s),Fireplace (s) |
|---|---|
| Basement | Walkout,Unfinished,Interior Access,Full,Concrete Floor |
| Flooring | Ceramic Tile,Wood |
| Basement (Y/N) | No |
| Heating Y/N | Yes |
| Half Baths | 1 |
| Total Bedrooms | 3 |
| LivingAreaSource | Assessor |
| Total Baths | 2 |
Exterior Features
| Exterior Amenities | Trash Private,Deciduous Shade Trees,Deck,Mature Landscaping,Outbuilding |
|---|---|
| Parking Features | Garaged & Off-Street |
| Lot Features | Paved Drive |
| Water Source | Public |
| Total Parking | 3.0 |
| Lot Size Area | 0.19 |
| Spa | No |
| Building Area Total | 1762.0 |
| Lot Dimensions | 66'x176.7'x74'x162.8' |
| Lot Size Acres | 0.19 |
| Other Parking | Garaged & Off-Street |
| Crops Included Y/N | No |
| Horse Y/N | No |
| Irrigation Water Rights Y/N | No |
Amenities
- Foreclosure
- Views
- Short Sale
- New Construction
- Adult 55+
- Lease To Own
- No HOA Fees
- Furnished
- Primary On Main
- Air Conditioning
- Seller Finance
- Green
- Fixer Upper
- Horse
- Golf
- Fireplace
- Deck
- Garage
- Basement
- Pool
Property vs Single Family Average in 01247
Price
Taxes
Year Built
 ©2019 Global Multiple Listing Service, Inc. The data relating to real estate on this website comes in part from the Internet Data Exchange program of the GMLS. All information is deemed reliable but not guaranteed and should be independently verified. All properties subject to prior sale, change, or withdrawal. Neither listing broker(s), GMLS shall be responsible for any typographical errors, misinformation, or misprints, and shall be held totally harmless from any damages arising from reliance


 Information should be deemed reliable but not guaranteed, all representations are approximate, and individual verification is recommended. Copyright ©2018 All rights reserved. Last Update: September 25, 2026 10:05 AM UTC
