
Price Reduction - Views - New Construction
Address
40 East Alford Rd, West Stockbridge, MA
Price
$ 2,750,000
Property Attributes
- MLS#248257
- TypeSingle Family
- Listing Status Active
- CountyBERKSHIRE
- CityWest Stockbridge
- AreaSouth Registry
- Zip01266
- StyleNE Farmhouse,Contemporary
- Year Built2025
- Taxes$ 2476
- Price$ 2,750,000
- Bedrooms4
- Full Bathrooms3
- Half Bathrooms1
- Sqr Footage3225
- Lot Size18.37 Acres
Data Source:
Berkshire County MLS (BCMLS)
Property Description
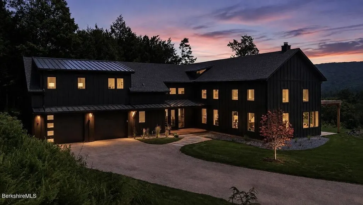
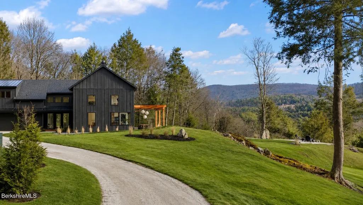
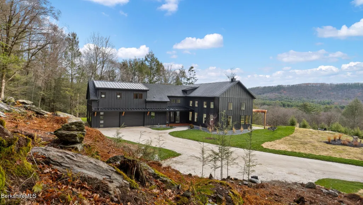
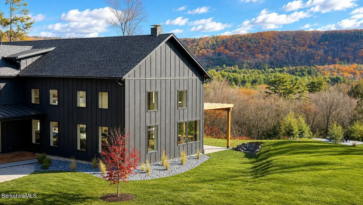
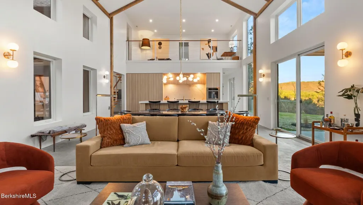
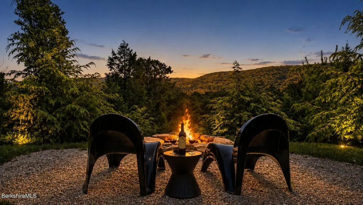
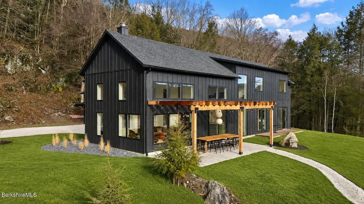
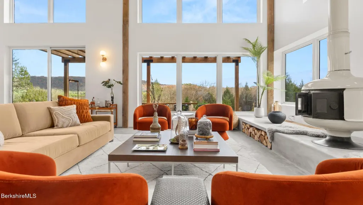
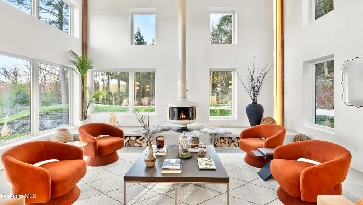
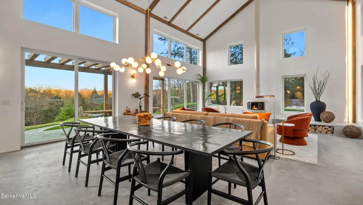
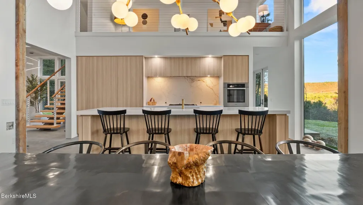
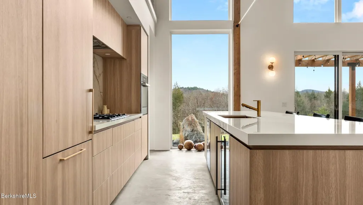
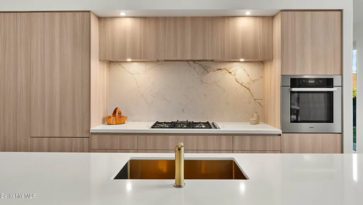
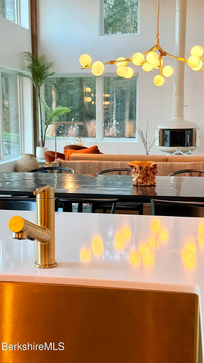
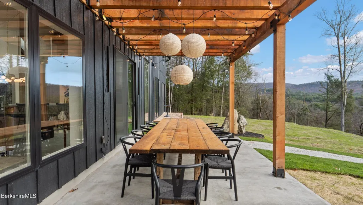
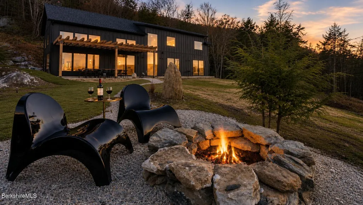
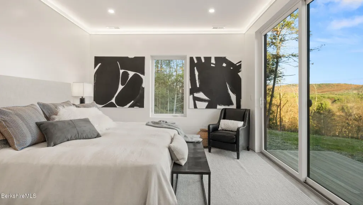
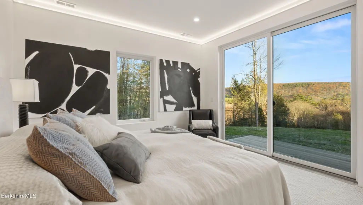
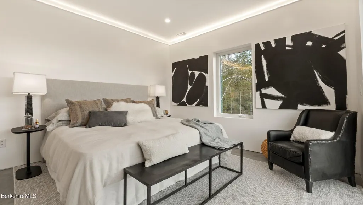
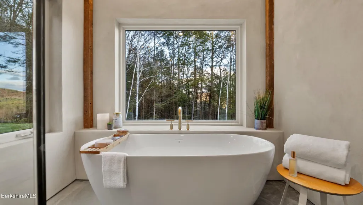
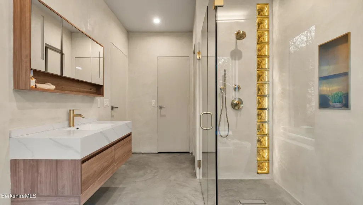
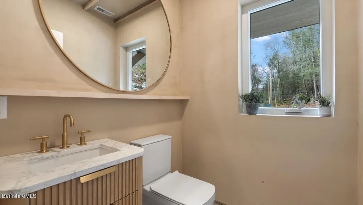
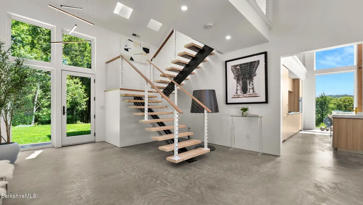
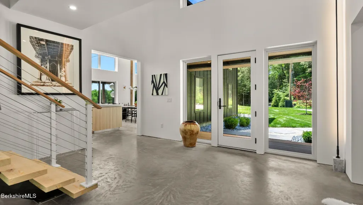
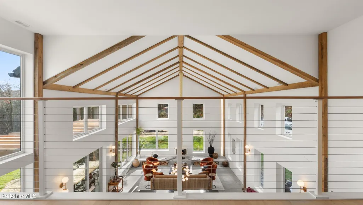
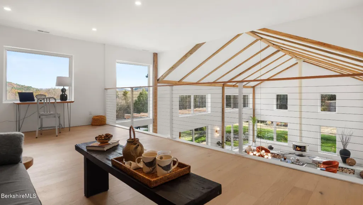
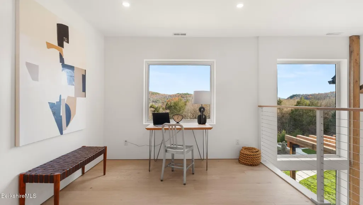
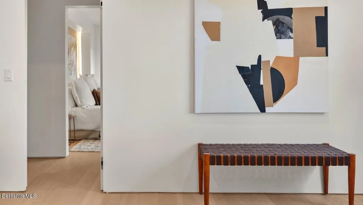
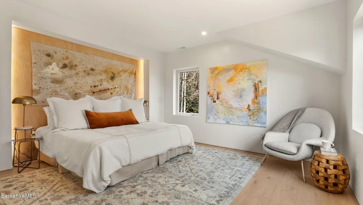
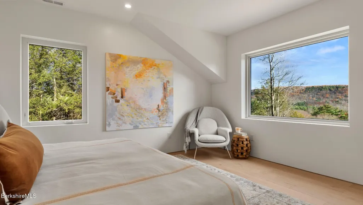
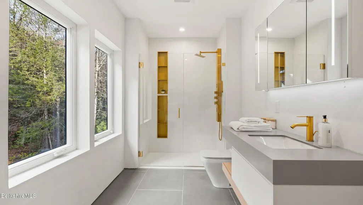
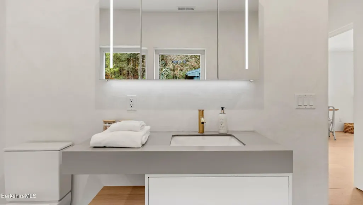
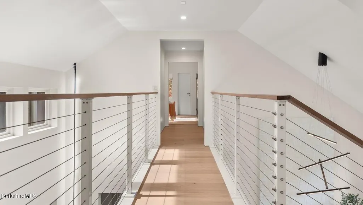
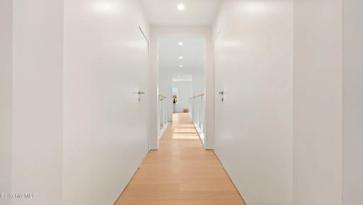
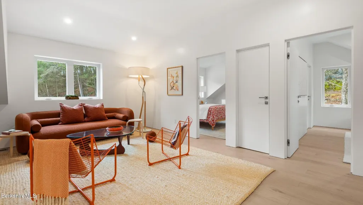
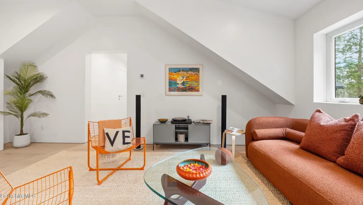
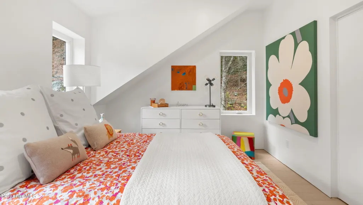
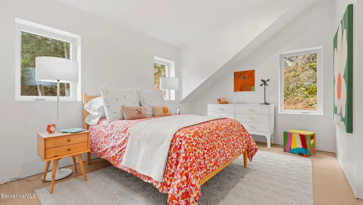
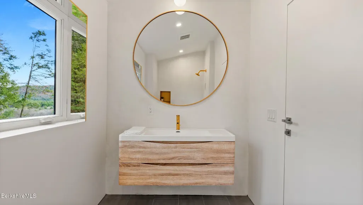
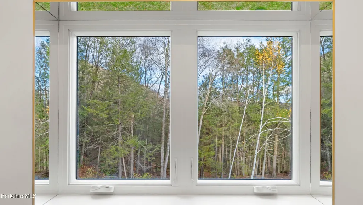
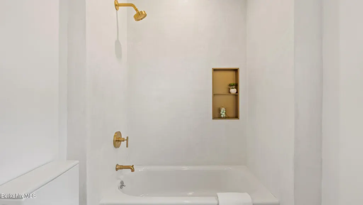
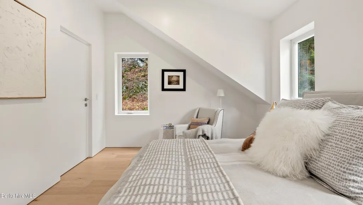
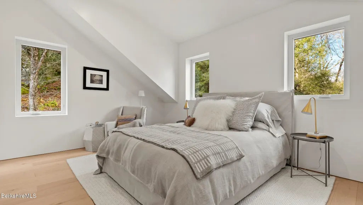
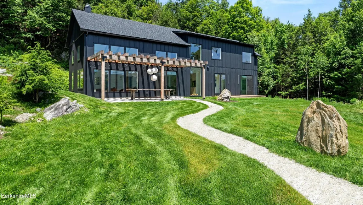
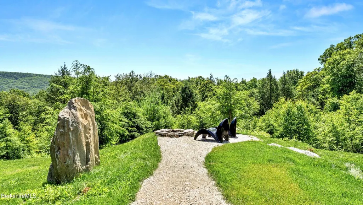
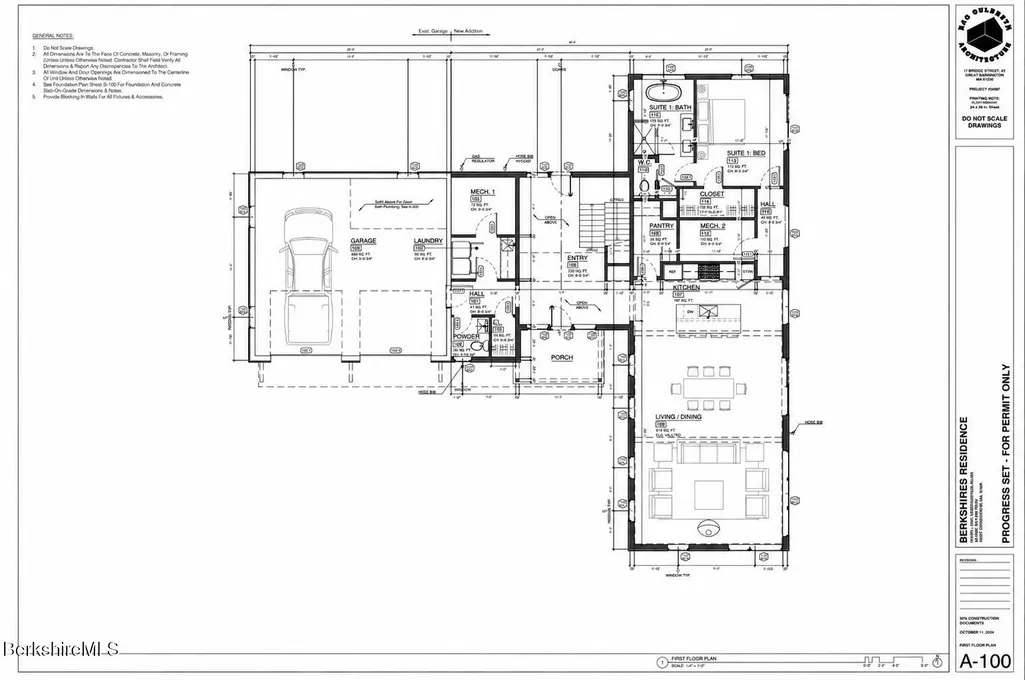
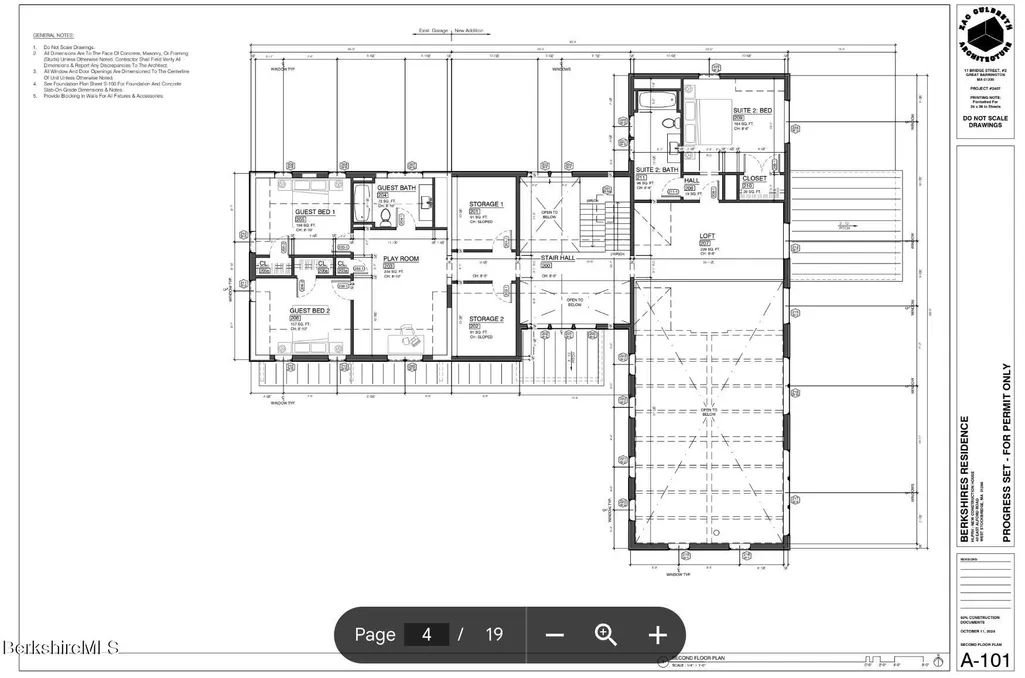
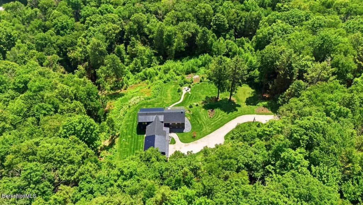
Now offered at a new compelling price! Perched dramatically on a 18 acre very private mountainside, this brand-new modern home overlooks the sweeping beauty of the Berkshire Hills. A long, winding driveway builds anticipation as it ascends, ultimately revealing striking contemporary architecture framed by panoramic sunrise views. Designed to embrace the natural landscape at every turn, this residence delivers a serene, elevated living experience unlike anything else on the market. The first floor features an impressive great room with soaring timber beams, an elevated Malm fireplace, and floor-to-ceiling glass that captures the surrounding vistas. A gourmet kitchen imported in its entirety from Germany anchors the main living space with exceptional craftsmanship and modern sophistication. Radiant floor heat delivers year around comfort. The first-floor primary suite offers a private retreat with a spacious spa-like bath, featuring a large shower, soaking tub, and generous walk-in closet. An impressive entry foyer sets the tone with a sleek architectural staircase, powder room, and coat closet. A two-car attached garage provides ease and convenience. Upstairs, a dramatic loft overlooks the great room and sits adjacent to a second bedroom suite perfect for guests or family. Separate from the two main suites, a private guest wing includes two additional bedrooms, a large sitting room, and a shared full bath, offering a comfortable and flexible space for visitors. Despite its very quiet mountain-top privacy, the property is ideally situated just 10 minutes from Tanglewood and downtown Lenox. Enjoy effortless access to I-90, making trips to Boston or New York City remarkably convenient. Nearby West Stockbridge offers a charming village atmosphere with boutique shops, a local marketplace, wine store, café, inviting restaurants, and even an old-fashioned hardware store - everything you need within a short and scenic drive.
| Elementary School | Middle School | High School |
|---|---|---|
| Muddy Brook Reg. Elementary School | W.E.B. Du Bois Reg. Middle School | Monument Mountain High School |
| Price History | |
|---|---|
| 11/16/2025 | Listed $3,750,000 |
| 5/21/2026 | 13$3,275,000 |
| 7/14/2026 | 10$2,975,000 |
| 9/1/2026 | 8$2,750,000 |
General Features
| Living Area | 3225.0 |
|---|---|
| Sewer | Private Sewer |
| Heating | Propane,Electric,Forced Air |
| Possession | Close Of Escrow |
| Roof | Asphalt Shingles,Metal |
| Appliances | Built-In Electric Oven,Cooktop,Dishwasher,Dryer,Range Hood,Refrigerator,Washer |
| Garage Spaces | 2.0 |
| Architectural Style | NE Farmhouse,Contemporary |
| Year Built | 2025 |
| Electric | Circuit Breakers,Individual Meter,200+ Amp Service |
| View | Scenic,Hill/Mountain,Distant |
| Tax Year | 2025 |
| Accessibility | Accessible Bedroom,Accessible Full Bath,1st Flr Bdrm w/Bath,1st Flr Half Bath |
| New Construction | No |
| Property Type | Residential |
| Attached Garage | Yes |
| Total Rooms | 8 |
| Full Baths | 3 |
| Status | Active |
| Directions | From village center of West Stockbridge south on Rt 41,right on E Alford Rd,right at #40 |
| High School | Monument Mountain |
| City | West Stockbridge |
| Zoning Description | Residential |
| MLS Area | South Registry |
| Lot Size Units | Acres |
| Lot Size Square Feet | 800197.0 |
| Carport Y/N | No |
| Elementary School | Muddy Brook Reg. |
| Land Lease Y/N | No |
| Tax Annual Amount | 2476.0 |
| Home Warranty Y/N | No |
| Middle/Junior High School | W.E.B. Du Bois Reg. |
| Property Condition | New Construction |
| Lease Renewal Y/N | No |
| MLS Area Minor | South Registry |
| Additional Parcels Y/N | No |
| Lease Considered Y/N | No |
| Rent Control Y/N | No |
| Standard Status | Active |
| Year Built Source | Builder |
| Tax Assessed Value | 257400 |
| MobileHomeRemainsYN | No |
| Senior Community | None |
Interior Features
| Interior Amenities | Cathedral Ceilings,Inlaw/Guest Qtrs,Interior Balcony,Radiant Heat,Skylight(s),Stone Countertop,Vaulted Ceilings,Walk-In Closet(s) |
|---|---|
| Basement | None |
| Flooring | Concrete,Wood |
| Basement (Y/N) | No |
| Heating Y/N | Yes |
| Half Baths | 1 |
| Total Bedrooms | 4 |
| LivingAreaSource | Assessor |
| Total Baths | 4 |
Exterior Features
| Exterior Amenities | Lighting,Privacy,Porch,Deciduous Shade Trees,Deck,Landscaped,Patio |
|---|---|
| Parking Features | Garaged & Off-Street |
| Water Source | Private,Well |
| Lot Size Area | 18.37 |
| Foundation Details | Slab |
| Spa | No |
| Building Area Total | 3225.0 |
| Lot Size Acres | 18.37 |
| Other Parking | Garaged & Off-Street |
| Crops Included Y/N | No |
| Horse Y/N | No |
| Irrigation Water Rights Y/N | No |
Amenities
- Foreclosure
- Views
- Short Sale
- New Construction
- Adult 55+
- Lease To Own
- No HOA Fees
- Furnished
- Primary On Main
- Air Conditioning
- Seller Finance
- Green
- Fixer Upper
- Horse
- Golf
- Fireplace
- Deck
- Garage
- Basement
- Pool
Property vs Single Family Average in 01266
Price
Taxes
Year Built
 ©2019 Global Multiple Listing Service, Inc. The data relating to real estate on this website comes in part from the Internet Data Exchange program of the GMLS. All information is deemed reliable but not guaranteed and should be independently verified. All properties subject to prior sale, change, or withdrawal. Neither listing broker(s), GMLS shall be responsible for any typographical errors, misinformation, or misprints, and shall be held totally harmless from any damages arising from reliance


 Information should be deemed reliable but not guaranteed, all representations are approximate, and individual verification is recommended. Copyright ©2018 All rights reserved. Last Update: September 25, 2026 10:05 AM UTC
