
Price Reduction - Views





Address
110 Alford Rd, Great Barrington, MA
Price
$ 3,249,000
Property Attributes
- MLS#247898
- TypeSingle Family
- Listing Status Active
- CountyBERKSHIRE
- CityGreat Barrington
- AreaSouth Registry
- Zip01230
- StyleNE Farmhouse,Colonial
- Year Built1999
- Taxes$ 32002
- Price$ 3,249,000
- Bedrooms5
- Full Bathrooms6
- Half Bathrooms1
- Sqr Footage6088
- Lot Size12.23 Acres
Data Source:
Berkshire County MLS (BCMLS)
Property Description
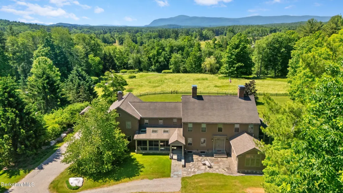
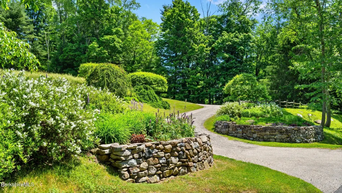
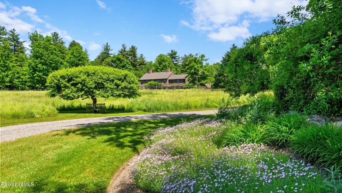
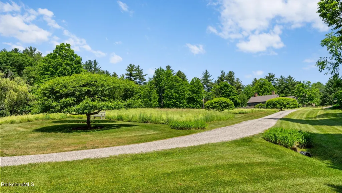
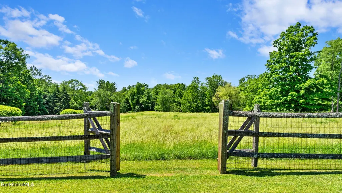
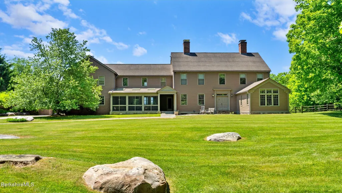
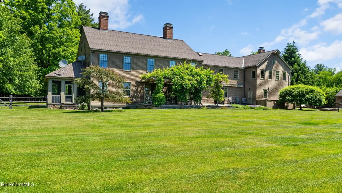
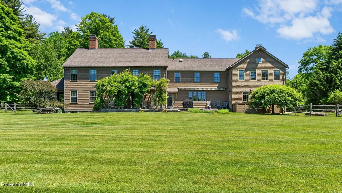
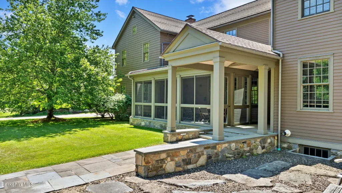
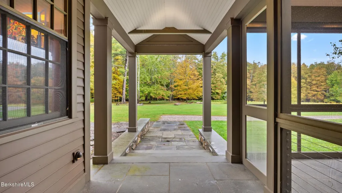
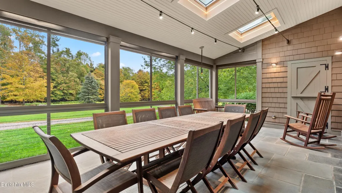
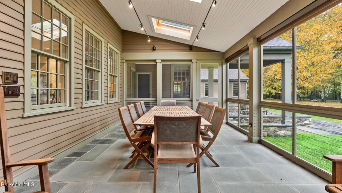
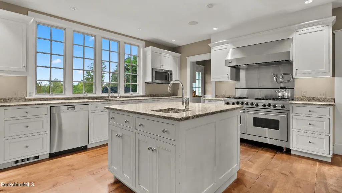
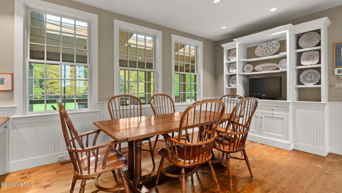
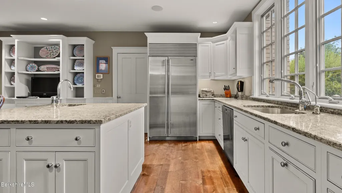
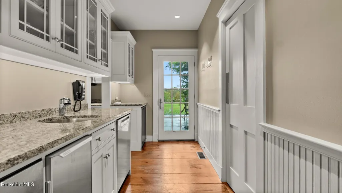
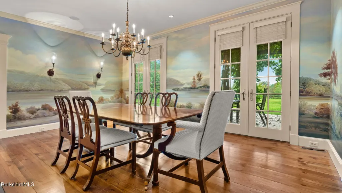
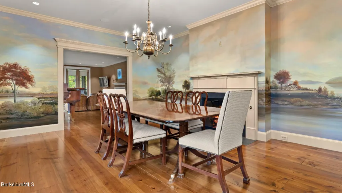
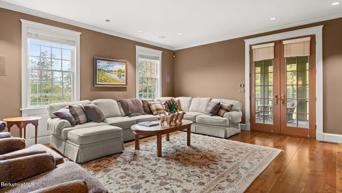
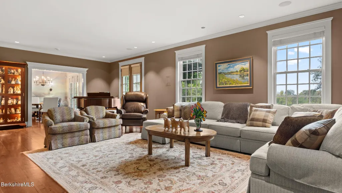
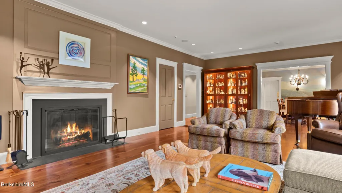
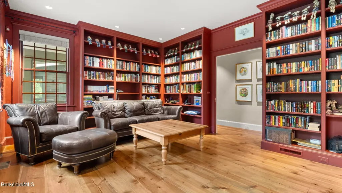
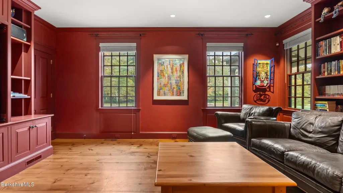
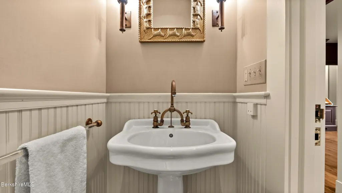
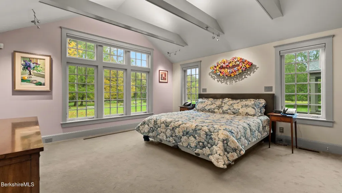
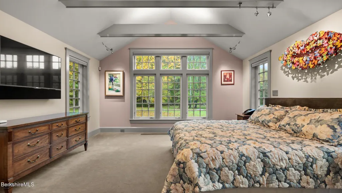
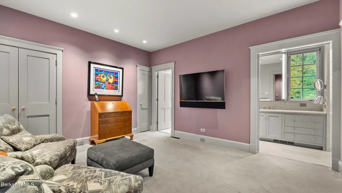
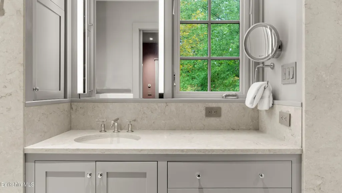
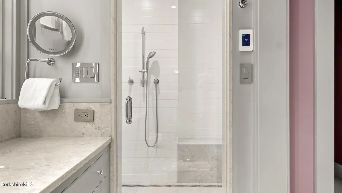
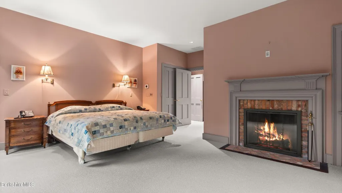
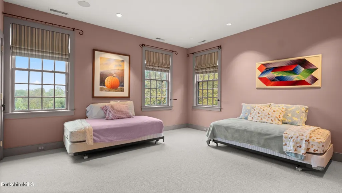
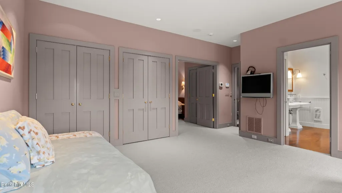
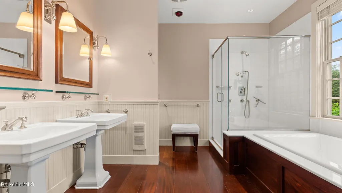
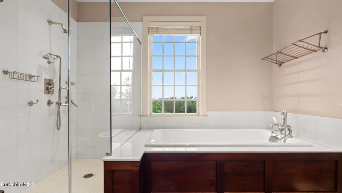
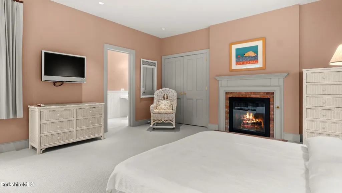
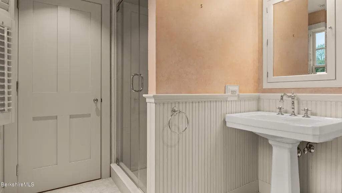
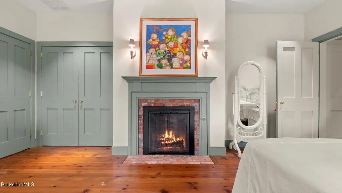
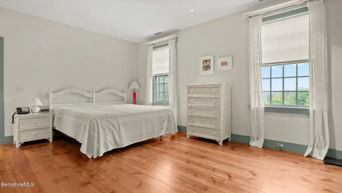
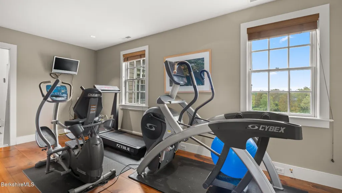
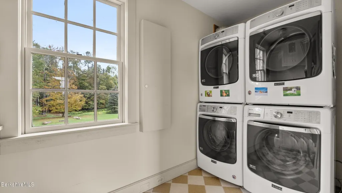
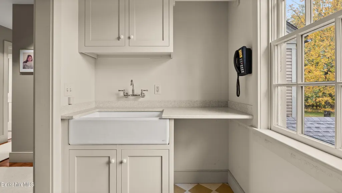
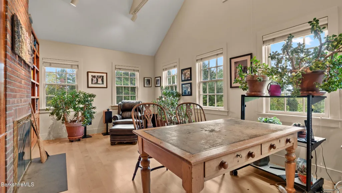
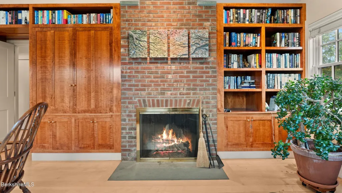
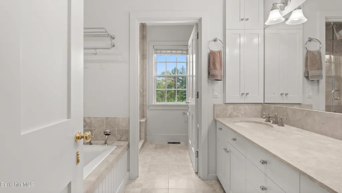
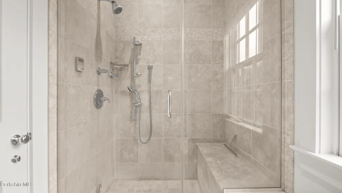
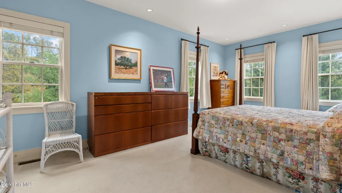
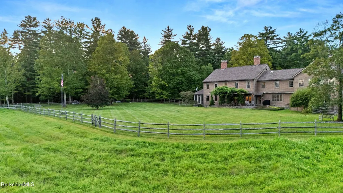
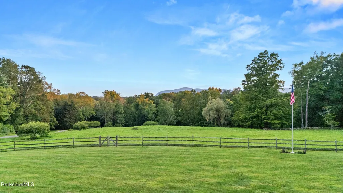
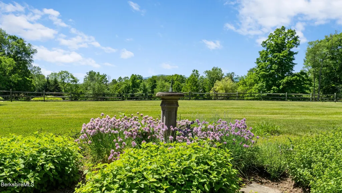
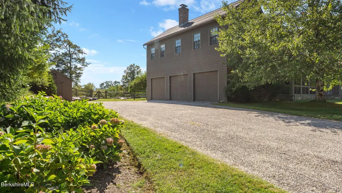
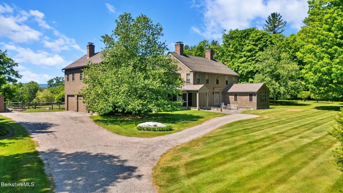
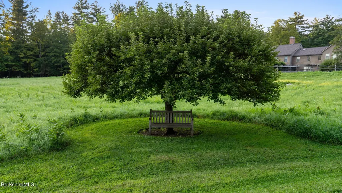
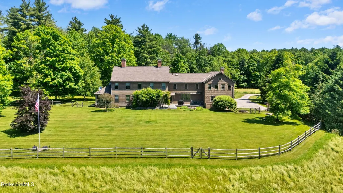
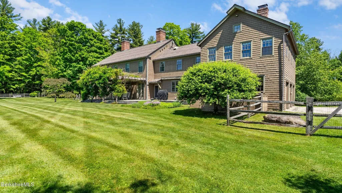
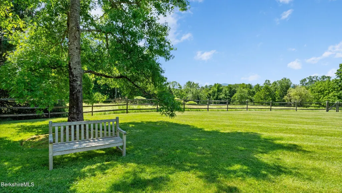
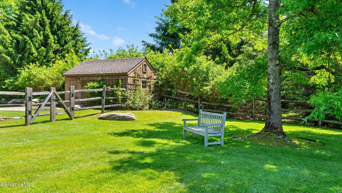
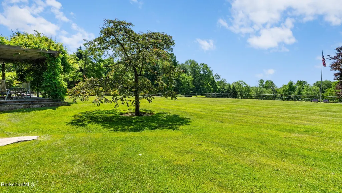
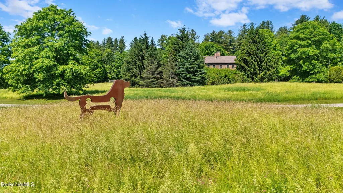
Set on over 12 private acres just minutes from the center of Great Barrington, this impeccably designed estate offers an extraordinary combination of luxury, privacy, and panoramic southern views of the Taconic Range, including the iconic silhouette of Mount Everett. Blending effortless indoor elegance with immersive outdoor living, this property captures the essence of Berkshire leisure. Inside, the home is thoughtfully designed to host both family and guests in complete comfort, offering five well-appointed bedrooms, six full bathrooms, and a half bath, providing privacy and ease for all. The first-floor primary suite serves as a true sanctuary, complete with two separate full bathrooms for an elevated sense of luxury. MORE The main level of the home includes a generous living room, a formal dining room featuring a custom four-wall mural by noted (formerly local) artist Laurel Tewes, a cozy library or den, a well-appointed kitchen with three refrigeration units including a side-by-side Sub-Zero, two Miele dishwashers, a six-burner Viking range with double ovens, and two large pantries. There are two screened porches: one informal and accessible from the living room, and a larger one off the kitchen vestibule, currently used for outdoor dining. A guest powder room completes the main level. The second floor includes a second primary suite, along with three additional spacious guest bedrooms, each with its own private bathroom to ensure comfort and privacy for family and visitors alike. A well-equipped gym provides a dedicated space for fitness and wellness, while a large laundry room with two washers and dryers adds everyday convenience. A generous corner office, with windows facing east, south, and west, offers a quiet and functional workspace, complete with a dumbwaiter to easily transfer items between floors. The grounds are a nature lover's retreat, featuring a network of walking trails, including approximately half a mile of cut grass perimeter paths, and strategically located perennial gardens. A fenced backyard encloses roughly three-quarters of an acre, perfect for pets or recreation. Along the southern side of the home, a slightly elevated patio spans the kitchen, dining room, and living room, with direct access from French doors and a single kitchen entry. Part of the patio is shaded by mature, 20+ year-old wisteria growing over a trellis creating an ideal setting for outdoor dining and entertaining. Throughout the home you will find six functioning fireplaces, wide-plank wood flooring, oversized windows, and exceptional craftsmanship in every detail. An oversized three-car garage adds functionality to the home's many luxury features. Ideally located just minutes from the vibrant center of Great Barrington, the property also offers quick and scenic back-road access to Taft Farm, Catamount, Tanglewood, and the surrounding cultural and recreational attractions that make the Berkshires so desirable. This is a rare opportunity to own a one of a kind estate in the region's most sought-after settings, where refined living meets timeless natural beauty.
| Elementary School | Middle School | High School |
|---|---|---|
| Muddy Brook Reg. Elementary School | W.E.B. DuBois Middle School | Monument Mountain High School |
| Price History | |
|---|---|
| 10/2/2025 | Listed $3,500,000 |
| 9/4/2026 | 8$3,249,000 |
General Features
| Living Area | 6088.0 |
|---|---|
| Sewer | Private Sewer |
| Heating | Propane,Forced Air,Furnace |
| Utilities | Fiber Optic Availabl,DSL Available,Satellite Available |
| Possession | Close Of Escrow |
| Roof | Asphalt Shingles |
| Appliances | Built-In Electric Oven,Dishwasher,Dryer,Microwave,Range,Range Hood,Washer,Wtr Treatment-Own |
| Garage Spaces | 3.0 |
| Architectural Style | NE Farmhouse,Colonial |
| Year Built | 1999 |
| Electric | 200 Amp |
| View | Scenic,Pastoral,Hill/Mountain,Distant |
| Tax Year | 2025 |
| Current Use | Pasture |
| Accessibility | Accessible Bedroom,Accessible Full Bath,1st Flr Bdrm w/Bath,1st Flr Half Bath |
| Property Type | Residential |
| Attached Garage | Yes |
| Total Rooms | 14 |
| Full Baths | 6 |
| Status | Active |
| Directions | Taconic Ave to Alford Rd. House on right,no sign |
| High School | Monument Mountain |
| City | Great Barrington |
| Zoning Description | Residential |
| MLS Area | South Registry |
| Lot Size Units | Acres |
| Lot Size Square Feet | 532739.0 |
| Carport Y/N | No |
| Elementary School | Muddy Brook Reg. |
| Land Lease Y/N | No |
| Tax Annual Amount | 32002.0 |
| Home Warranty Y/N | No |
| Middle/Junior High School | W.E.B. DuBois Middle School |
| Lease Renewal Y/N | No |
| MLS Area Minor | South Registry |
| Additional Parcels Y/N | No |
| Lease Considered Y/N | No |
| Rent Control Y/N | No |
| Standard Status | Active |
| Year Built Source | Assessor |
| Tax Assessed Value | 2320700 |
| MobileHomeRemainsYN | No |
| Senior Community | None |
Interior Features
| Interior Amenities | Alarm System,Backup Generator,Cable Available,Cedar Closet(s),Fireplace (s),High Speed Wiring,Inlaw/Guest Qtrs,Marble Counter,Radiant Heat,Skylight(s),Steam Shower,Walk-In Closet(s) |
|---|---|
| Basement | Unfinished,Interior Access,Garage Access,Full,Concrete Floor,Bulk head |
| Flooring | Carpet,Ceramic Tile,Wood |
| Basement (Y/N) | No |
| Heating Y/N | Yes |
| Half Baths | 1 |
| Total Bedrooms | 5 |
| LivingAreaSource | Owner |
| Total Baths | 7 |
Exterior Features
| Exterior Amenities | Lighting,Privacy,Porch,Public Transportation within 1/2 Mile,Deciduous Shade Trees,Deck,Bus-School,Mature Landscaping,Fenced Yard,Landscaped,Patio |
|---|---|
| Parking Features | Garaged & Off-Street |
| Lot Features | Paved Drive |
| Water Source | Private,Well |
| Lot Size Area | 12.23 |
| Spa | No |
| Building Area Total | 6088.0 |
| Lot Dimensions | 532739 |
| Lot Size Acres | 12.23 |
| Other Parking | Garaged & Off-Street |
| Crops Included Y/N | No |
| Horse Y/N | No |
| Irrigation Water Rights Y/N | No |
Amenities
- Foreclosure
- Views
- Short Sale
- New Construction
- Adult 55+
- Lease To Own
- No HOA Fees
- Furnished
- Primary On Main
- Air Conditioning
- Seller Finance
- Green
- Fixer Upper
- Horse
- Golf
- Fireplace
- Deck
- Garage
- Basement
- Pool
Property vs Single Family Average in 01230
Price
Taxes
Year Built
 ©2019 Global Multiple Listing Service, Inc. The data relating to real estate on this website comes in part from the Internet Data Exchange program of the GMLS. All information is deemed reliable but not guaranteed and should be independently verified. All properties subject to prior sale, change, or withdrawal. Neither listing broker(s), GMLS shall be responsible for any typographical errors, misinformation, or misprints, and shall be held totally harmless from any damages arising from reliance


 Information should be deemed reliable but not guaranteed, all representations are approximate, and individual verification is recommended. Copyright ©2018 All rights reserved. Last Update: September 23, 2026 7:18 AM UTC
