
Views












Address
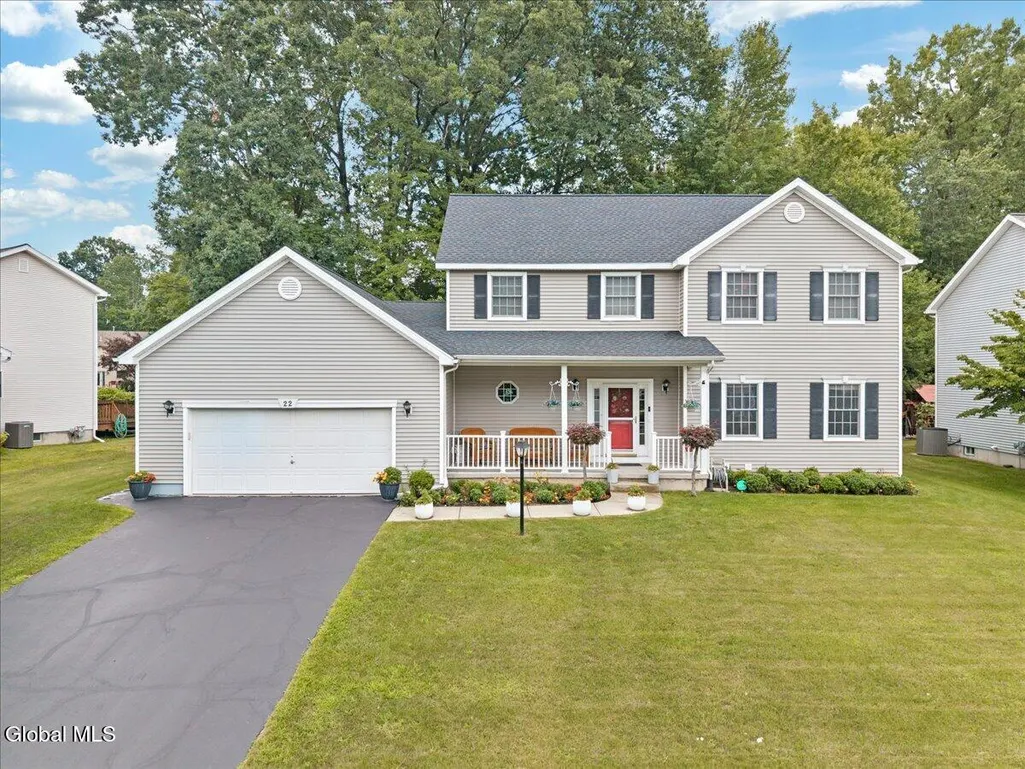
22 Domenico Drive, Glenmont, NY
Price
$ 749,900
Property Attributes
- MLS#202624354
- TypeSingle Family
- Listing Status Active
- CountyALBANY
- CityGlenmont
- AreaBethlehem
- Zip12077
- StyleColonial
- Year Built2002
- Taxes$ 12106
- Price$ 749,900
- Bedrooms4
- Full Bathrooms3
- Half Bathrooms0
- Sqr Footage2732
- Lot Size0.32 Acres
Data Source:
Global MLS (GCAR)
Property Description
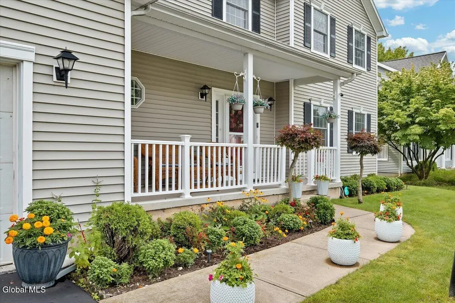
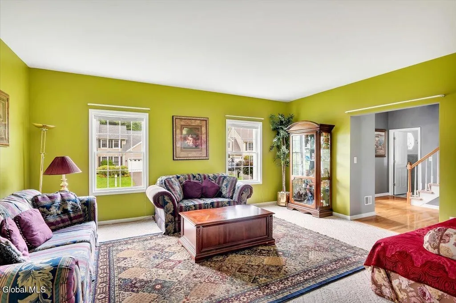
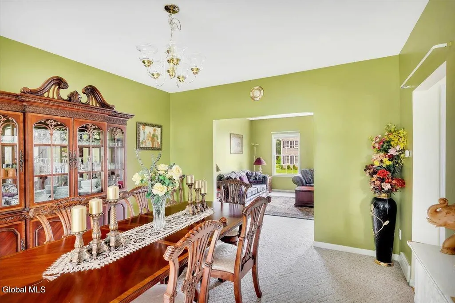
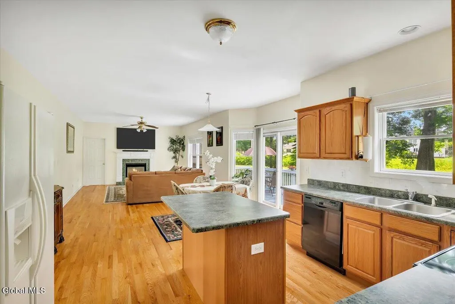
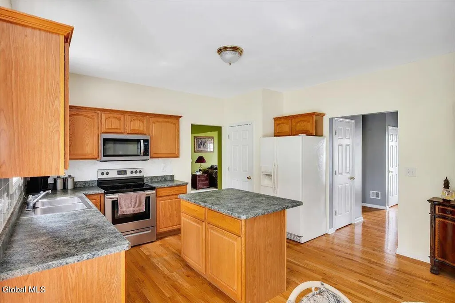
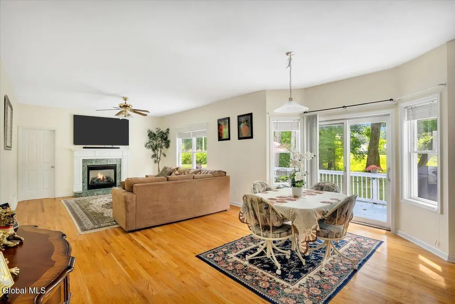
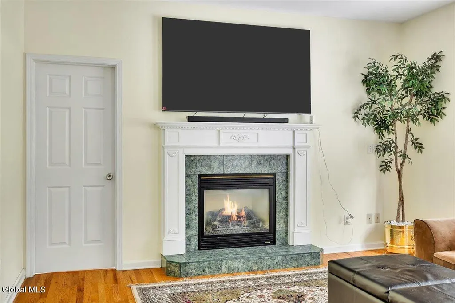
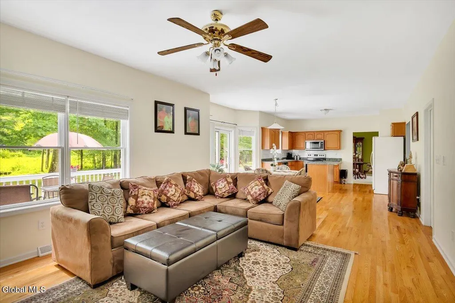
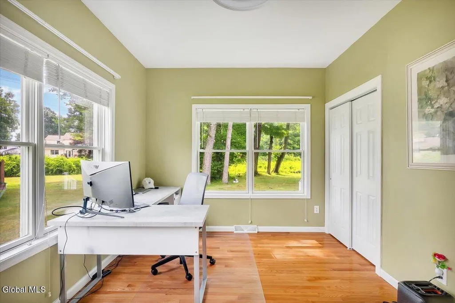
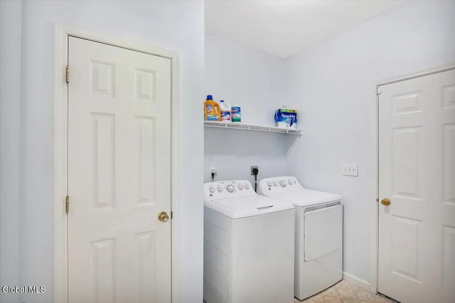
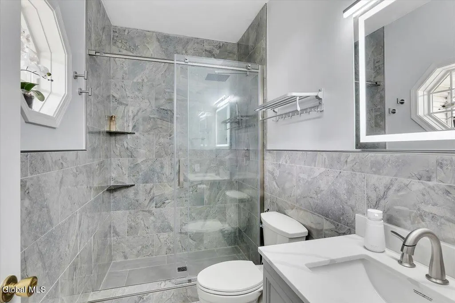
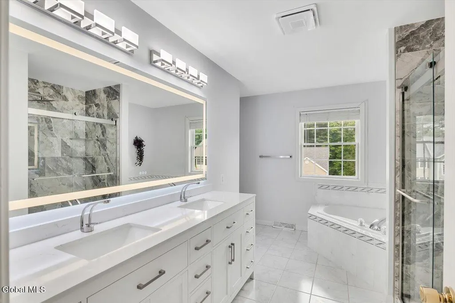
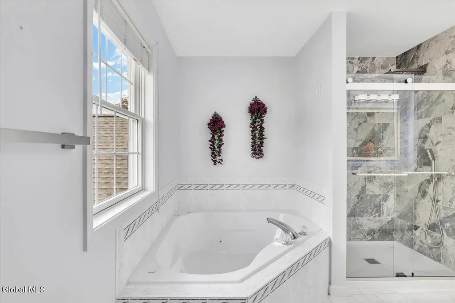
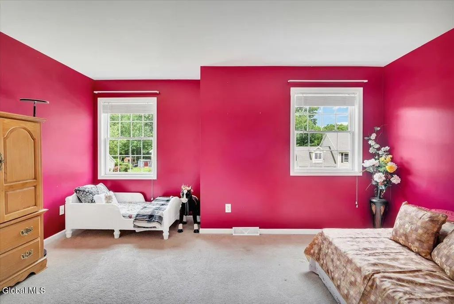
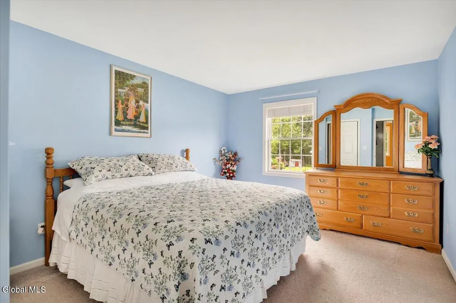
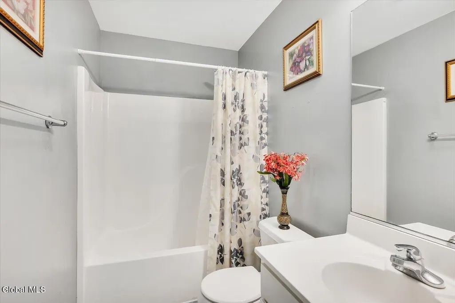
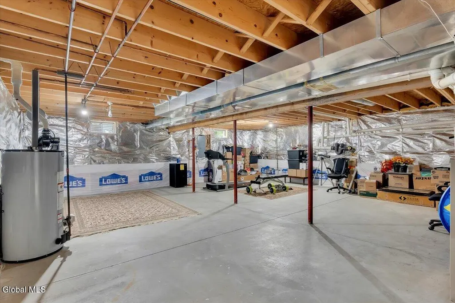
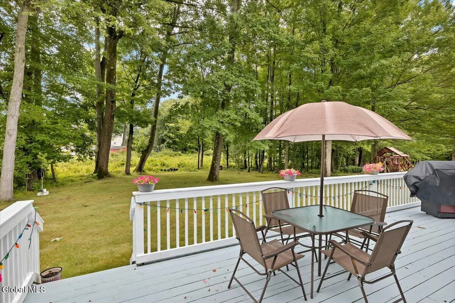
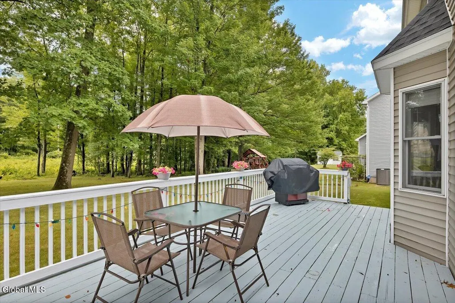
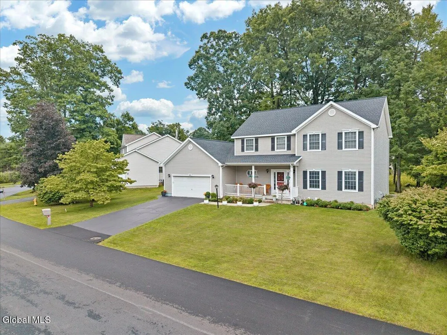
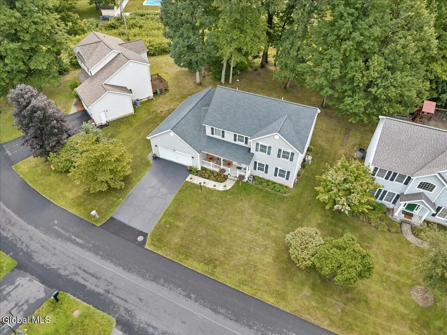
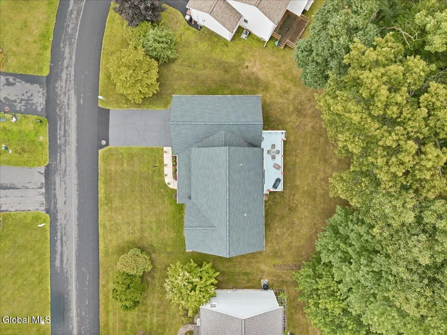
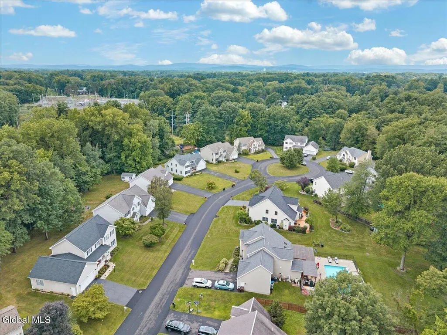
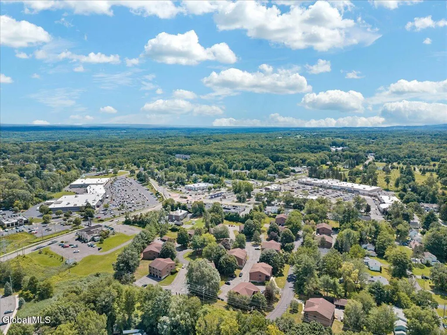
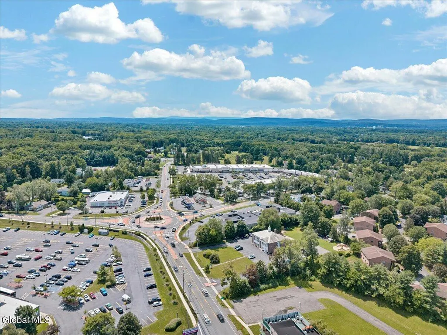
** Open House Sunday, September 20th from 2-4pm** Situated on a lovely cul-de-sac, this spacious 2,700+ square-foot home offers 4+BRS, 3 tastefully updated full baths, functional, semi-open floor plan designed for comfortable everyday living and entertaining. A welcoming front porch opens to a traditional foyer w/staircase. At the front of the home, a versatile LR is well suited for either formal or informal use, while the formal DR enjoys views of the backyard. The spacious country kitchen features ample cabinetry & counter space, a center island, pantry closet and opens seamlessly to a cheerful breakfast area with sliding glass doors leading to the rear deck. The adjoining FR continues the open flow and is highlighted by a cozy gas FP. An added bonus is the versatile potential first floor bedroom that can be your private work-from-home office, or den, as desired. A conveniently located full bath off the foyer adds to the home's flexibility. The first-floor laundry room provides direct access to the two-car garage. Upstairs, the spacious primary suite features a beautifully updated, spa-like bath with a double vanity, jet tub, and separate shower. Three additional bedrooms and another tastefully updated full bath complete the second floor. The half-finished basement provides additional bonus space with plenty of possibilities for recreation, hobbies, exercise, or storage. Outside, enjoy the peaceful backyard and rear deck - perfect for relaxing, entertaining, or enjoying the seasons. Gleaming hardwood floors on most of the 1st floor, 9-foot ceiling, new roof (2024 - 50-yr transferable warranty), and hot water tank (2024). Located in a wonderful, walkable neighborhood, just a stone's throw from popular Glenmont Plaza, w/ great shops (Trader Joe's, Starbucks), restaurants, and everyday conveniences. Award-winning Bethlehem Schools and a super-convenient, highly desirable Glenmont location complete the package. Spacious, comfortable, versatile, and ideally located!
| High School |
|---|
| Bethlehem Central High School |
| Price History | |
|---|---|
| 8/19/2026 | Listed $749,900 |
General Features
| Sewer | Public Sewer |
|---|---|
| Heating | Forced Air |
| Cooling | Central Air |
| Utilities | Cable Connected |
| Possession | At Closing |
| Roof | Asphalt |
| Appliances | Dishwasher,Disposal,Gas Water Heater,Humidifier,Oven,Range,Refrigerator,Washer/Dryer |
| Zoning | Single Residence |
| Garage Spaces | 2.0 |
| Patio/Porch Features | Deck,Front Porch |
| Architectural Style | Colonial |
| Security Features | Security System |
| Construction Materials | Vinyl Siding |
| Year Built | 2002 |
| Electric | 200+ Amp Service,Circuit Breakers |
| Property Subtype | Single Family Residence |
| County | Albany |
| New Construction | No |
| Property Type | Residential |
| HOA | No |
| Attached Garage | Yes |
| Garage Y/N | Yes |
| Total Rooms | 14 |
| Full Baths | 3 |
| Status | Active |
| Directions | 9W to Feura Bush Road to Henderson Road to Domenico Drive |
| High School | Bethlehem Central |
| City | Bethlehem |
| High School District | Bethlehem |
| Lot Size Units | Acres |
| Lot Size Square Feet | 13939.2 |
| Carport Y/N | No |
| Land Lease Y/N | No |
| Tax Annual Amount | 12106.39 |
| Home Warranty Y/N | No |
| Lease Renewal Y/N | No |
| Additional Parcels Y/N | No |
| Lease Considered Y/N | No |
| Rent Control Y/N | No |
| Virtual Tour | https://app.doaudiotours.com/unbranded?id=28694&lang=en-US |
| Standard Status | Active |
| Tax Lot | 91.000 |
| MobileHomeRemainsYN | No |
| PostalCity | Glenmont |
Interior Features
| Interior Amenities | High Speed Internet,Paddle Fan,Walk-In Closet(s),Ceramic Tile Bath,Eat-in Kitchen,Kitchen Island |
|---|---|
| Basement | Finished,Full,Interior Entry,Unfinished |
| Flooring | Vinyl,Carpet,Ceramic Tile,Hardwood |
| Total Fireplaces | 1 |
| Fireplace Features | Family Room,Gas |
| Basement (Y/N) | No |
| Air Conditioning Y/N | Yes |
| Heating Y/N | Yes |
| Window Features | Screens,Bay Window(s),Blinds,Double Pane Windows |
| Fireplace Y/N | Yes |
| Above Grade Finished Area | 2732.0 |
| Laundry Features | Laundry Room,Main Level |
| Total Bedrooms | 4 |
| Below Grade Finished Area | 525.0 |
| Below Grade Finished Area Source | Plans |
| Above Grade Finished Area Source | CRS |
| Total Baths | 3 |
| Kitchen Island | True |
Exterior Features
| Exterior Amenities | Garden,Lighting |
|---|---|
| Parking Features | Off Street,Attached,Driveway,Garage Door Opener |
| Lot Features | Level,Landscaped |
| Water Source | Public |
| Total Parking | 6.0 |
| Lot Size Area | 0.32 |
| Spa | No |
| Lot Size Acres | 0.32 |
| Waterfront Y/N | No |
| Door Features | Sliding Doors,Storm Door(s) |
| Crops Included Y/N | No |
| Horse Y/N | No |
| Irrigation Water Rights Y/N | No |
Amenities
- Foreclosure
- Views
- Short Sale
- New Construction
- Adult 55+
- Lease To Own
- No HOA Fees
- Furnished
- Primary On Main
- Air Conditioning
- Seller Finance
- Green
- Fixer Upper
- Horse
- Golf
- Fireplace
- Deck
- Garage
- Basement
- Pool
Property vs Single Family Average in 12077
Price
Taxes
Year Built
 ©2019 Global Multiple Listing Service, Inc. The data relating to real estate on this website comes in part from the Internet Data Exchange program of the GMLS. All information is deemed reliable but not guaranteed and should be independently verified. All properties subject to prior sale, change, or withdrawal. Neither listing broker(s), GMLS shall be responsible for any typographical errors, misinformation, or misprints, and shall be held totally harmless from any damages arising from reliance


 Information should be deemed reliable but not guaranteed, all representations are approximate, and individual verification is recommended. Copyright ©2018 All rights reserved. Last Update: September 24, 2026 8:15 AM UTC
